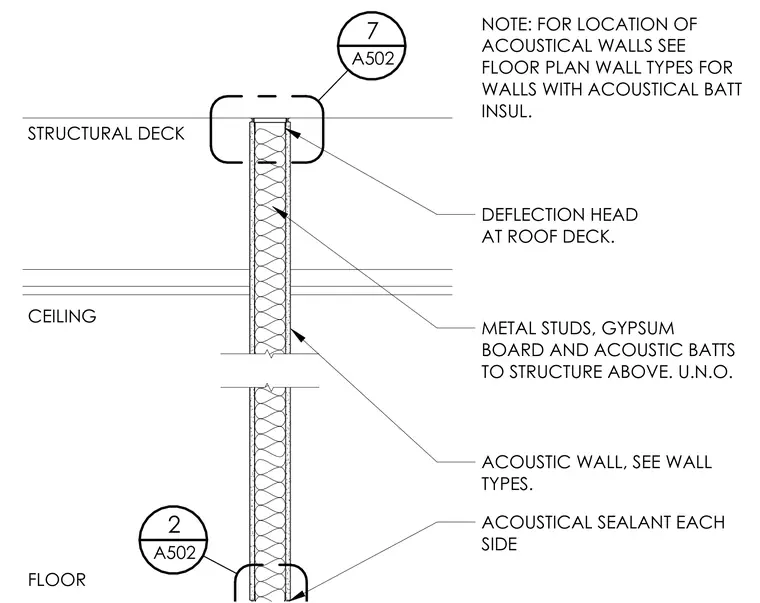
An acoustical wall partition terminates at the structural deck with a deflection head connection at the roof deck. The assembly consists of cold-formed metal studs faced with gypsum board on each side and filled with acoustic batts extending to the structure above unless noted otherwise. Acoustical sealant is applied at the base on each side of the partition at the floor line.
DEFLECTION HEAD AT ROOF DECK. METAL STUDS, GYPSUM BOARD AND ACOUSTIC BATTS TO STRUCTURE ABOVE. U.N.O. ACOUSTIC WALL, SEE WALL TYPES. ACOUSTICAL SEALANT EACH SIDE FLOOR CEILING STRUCTURAL DECK NOTE: FOR LOCATION OF ACOUSTICAL WALLS SEE FLOOR PLAN WALL TYPES FOR WALLS WITH ACOUSTICAL BATT INSUL. A502 2 A502 7
Members view this detail in full resolution, download the CAD files (SVG, PDF), and can adapt it in the built-in CAD editor — export DXF, DWG, or PDF.
Start membership