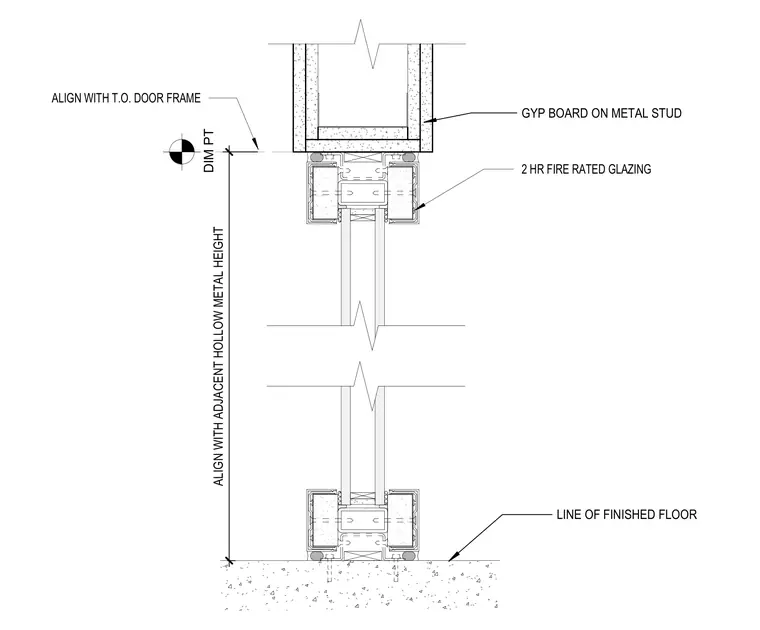
A two-hour fire-rated glazed partition system extends vertically from the line of the finished floor up to a gypsum board wrapped metal stud assembly. The fire-rated glazing framing aligns vertically with the adjacent hollow metal height and matches the top of the door frame elevation. Alignment points establish the vertical dimension from the floor to the underside of the overhead partition framing.
LINE OF FINISHED FLOOR GYP BOARD ON METAL STUD 2 H R F I R E R A T E D G L A Z I N G A L I G N W I T H A D J A C E N T H O L L O W M E T A L H E I G H T DIM PT A L I G N W I T H T . O . D O O R F R A M E
Members view this detail in full resolution, download the CAD files (SVG, PDF), and can adapt it in the built-in CAD editor — export DXF, DWG, or PDF.
Start membership