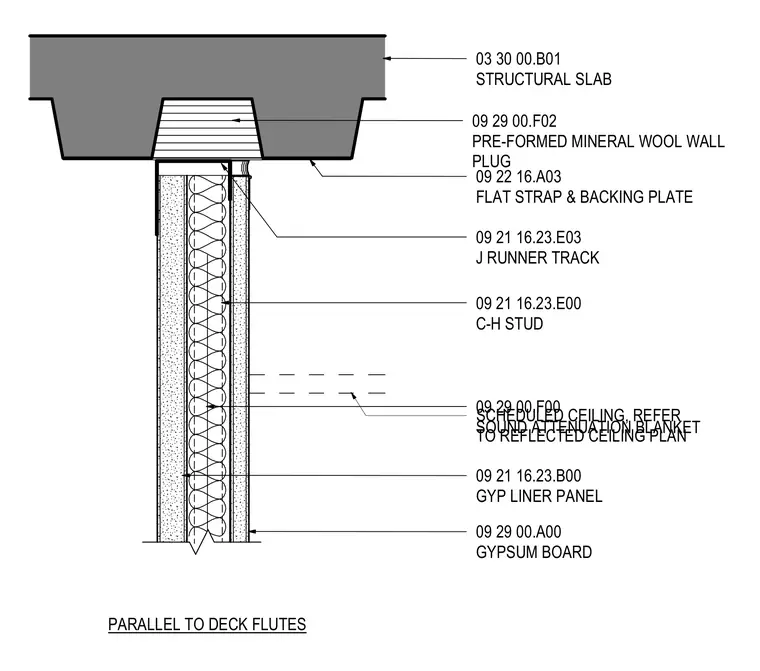
The partition top assembly terminates at a structural concrete slab with the deck flutes running parallel to the wall alignment. A pre-formed mineral wool wall plug fills the concrete deck flute profile above the track. A J runner track secures the top of the wall framing, which consists of C-H studs and gypsum liner panels. Sound attenuation blanket insulation fills the stud cavity between layers of gypsum board on each face of the partition. Flat strap and backing plates provide reinforced ceiling attachment at the partition head.
09 22 16.A03 FLAT STRAP & BACKING PLATE SCHEDULED CEILING, REFER TO REFLECTED CEILING PLAN 03 30 00.B01 STRUCTURAL SLAB PARALLEL TO DECK FLUTES 09 29 00.A00 GYPSUM BOARD 09 29 00.F00 SOUND ATTENUATION BLANKET 09 21 16.23.E00 C-H STUD 09 21 16.23.E03 J RUNNER TRACK 09 21 16.23.B00 GYP LINER PANEL 09 29 00.F02 PRE-FORMED MINERAL WOOL WALL PLUG
Members view this detail in full resolution, download the CAD files (SVG, PDF), and can adapt it in the built-in CAD editor — export DXF, DWG, or PDF.
Start membership