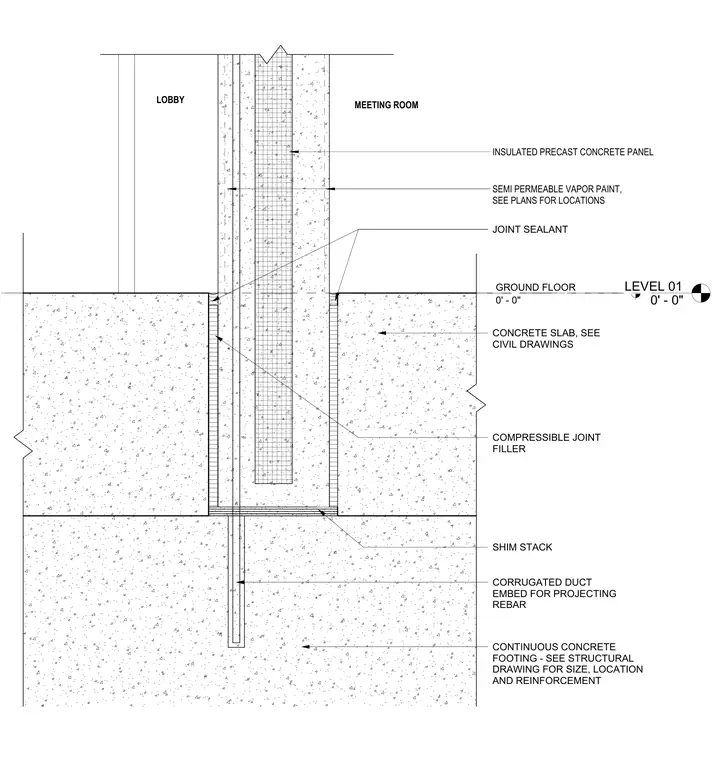
An insulated precast concrete panel bears onto a continuous concrete footing at the ground floor level, aligning between the lobby and meeting room spaces. A corrugated duct embed for projecting rebar anchors the panel into the footing with a shim stack for leveling. Concrete slabs-on-grade abut both sides of the precast panel, separated by a compressible joint filler and sealed with joint sealant at the surface. Semi-permeable vapor paint is applied to the interior face of the precast panel.
JOINT SEALANT COMPRESSIBLE JOINT FILLER CONCRETE SLAB, SEE CIVIL DRAWINGS INSULATED PRECAST CONCRETE PANEL MEETING ROOM LOBBY CONTINUOUS CONCRETE FOOTING - SEE STRUCTURAL DRAWING FOR SIZE, LOCATION AND REINFORCEMENT SHIM STACK CORRUGATED DUCT EMBED FOR PROJECTING REBAR GROUND FLOOR 0' - 0" SEMI PERMEABLE VAPOR PAINT, SEE PLANS FOR LOCATIONS LEVEL 01 0' - 0"
Members view this detail in full resolution, download the CAD files (SVG, PDF), and can adapt it in the built-in CAD editor — export DXF, DWG, or PDF.
Start membership