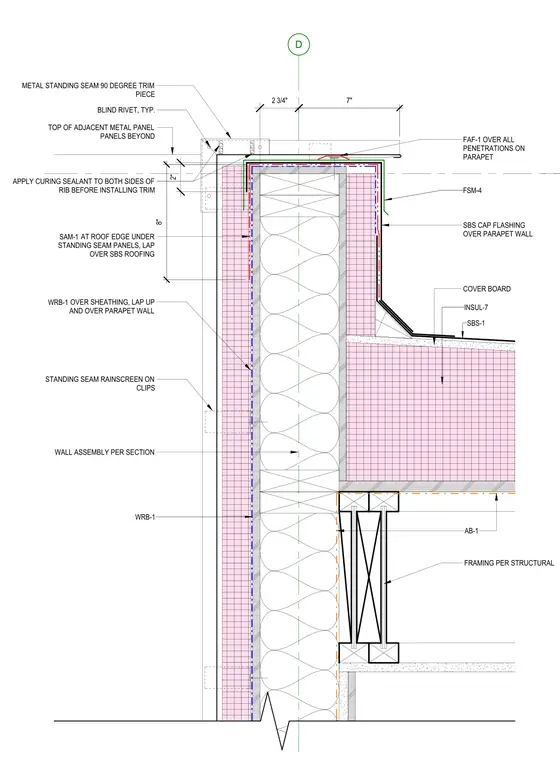
The parapet wall is framed with wood studs and sheathing, wrapped in a water-resistive barrier (WRB-1) that laps over the top of the wall. The exterior features a standing seam rainscreen system installed on clips, finished at the top with a metal standing seam 90-degree trim piece secured with typical blind rivets. Curing sealant is applied to both sides of the rib prior to trim installation. The roof side of the parapet is protected by SBS cap flashing (FSM-4) over the cover board and insulation (INSUL-7), with FAF-1 applied over all penetrations. The roof assembly consists of SBS-1 roofing over a cover board and insulation, terminating at the parapet wall. The wall assembly is supported by framing per structural drawings, with an air barrier (AB-1) integrated at the interior face.
Members view this detail in full resolution, download the CAD files (SVG, PDF), and can adapt it in the built-in CAD editor — export DXF, DWG, or PDF.
Start membership