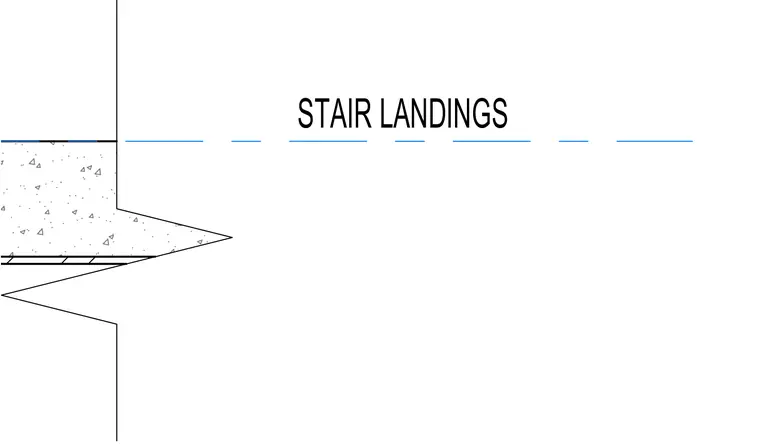
A concrete stair landing slab section features a finished top surface and a layered underside construction. The concrete slab edge interfaces with an adjacent vertical wall element.
Members view this detail in full resolution, download the CAD files (SVG, PDF), and can adapt it in the built-in CAD editor — export DXF, DWG, or PDF.
Start membership