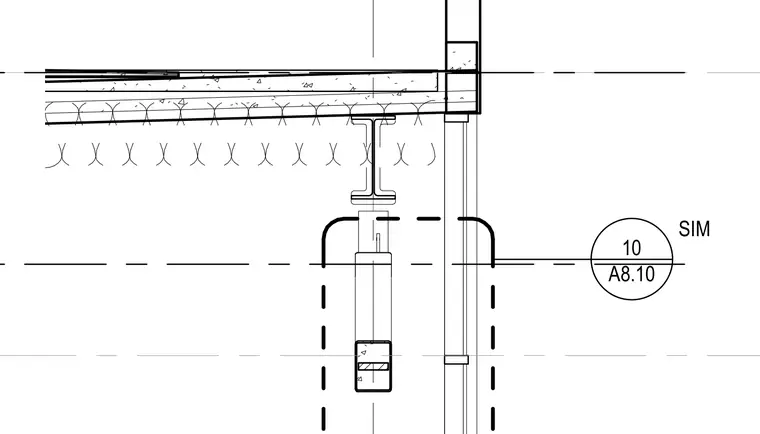
A structural steel beam supports a roof assembly consisting of metal decking, concrete fill, insulation, and roofing membrane. The roof assembly terminates at a vertical parapet wall with flashing and capping. Below the structural beam, a hanger or suspended element is indicated within a dashed boundary.
Members view this detail in full resolution, download the CAD files (SVG, PDF), and can adapt it in the built-in CAD editor — export DXF, DWG, or PDF.
Start membership