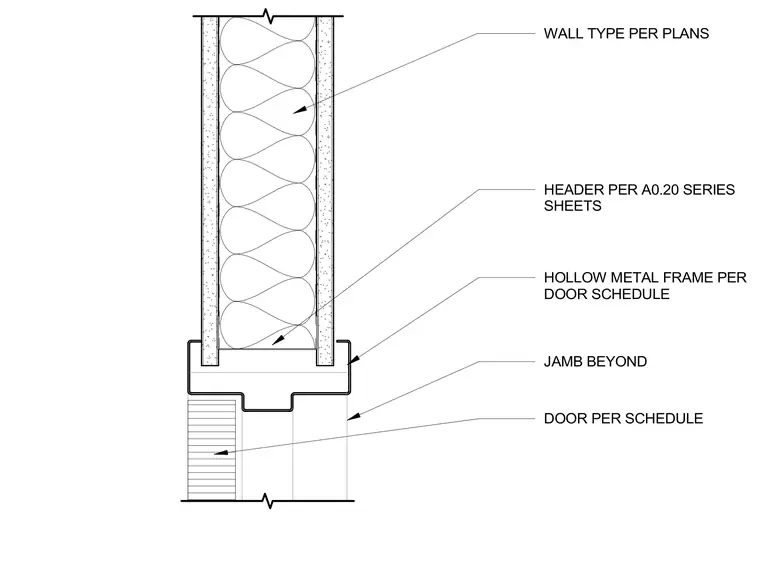
A hollow metal frame head condition is installed within an insulated stud wall type per plans. A header is specified per the A0.20 series sheets above the hollow metal frame, which receives a door per schedule. The jamb is shown beyond the cut plane.
WALL TYPE PER PLANS HEADER PER A0.20 SERIES SHEETS DOOR PER SCHEDULE HOLLOW METAL FRAME PER DOOR SCHEDULE JAMB BEYOND
Members view this detail in full resolution, download the CAD files (SVG, PDF), and can adapt it in the built-in CAD editor — export DXF, DWG, or PDF.
Start membership