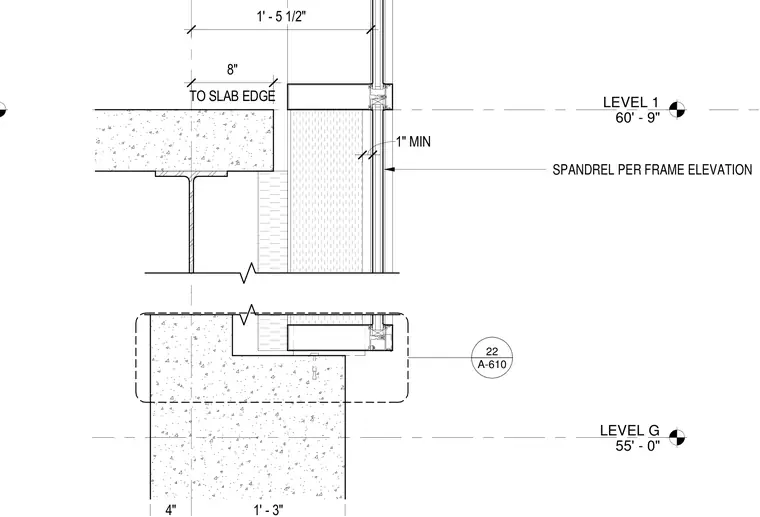
This wall section details the vertical transition between Level G at 55'-0" and Level 1 at 60'-9", featuring a concrete floor slab and steel beam supporting the upper level. The curtain wall assembly aligns with a spandrel per the frame elevation, maintaining a 1" minimum clearance and setting the slab edge 1'-5 1/2" from the reference grid. At the lower level, a concrete wall extends downward with a 4" and 1'-3" dimensioned setback interface. A detailed callout to sheet A-610 indicates a specific connection condition for the spandrel glazing frame.
LEVEL G 55' - 0" LEVEL 1 60' - 9" 1' - 5 1/2" TO SLAB EDGE 8" 1' - 3" 4" 1" MIN SPANDREL PER FRAME ELEVATION A-610 22
Members view this detail in full resolution, download the CAD files (SVG, PDF), and can adapt it in the built-in CAD editor — export DXF, DWG, or PDF.
Start membership