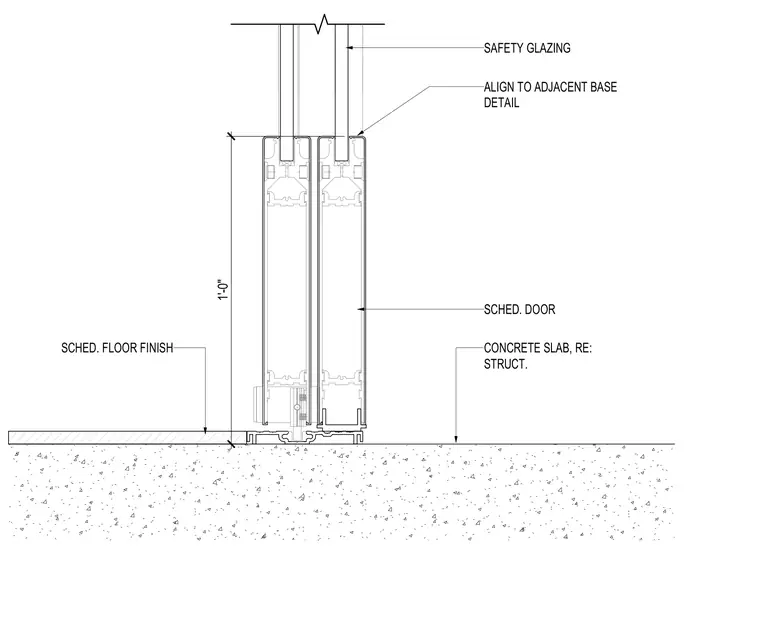
An automatic sliding door sits on a concrete slab with a scheduled floor finish abutting the threshold. The door framing incorporates safety glazing extending upward, aligning with adjacent base details. The structural concrete slab is coordinated per structural drawings, supporting the sill track assembly.
SCHED. DOOR CONCRETE SLAB, RE: STRUCT. SCHED. FLOOR FINISH 1'-0" SAFETY GLAZING ALIGN TO ADJACENT BASE DETAIL
Members view this detail in full resolution, download the CAD files (SVG, PDF), and can adapt it in the built-in CAD editor — export DXF, DWG, or PDF.
Start membership