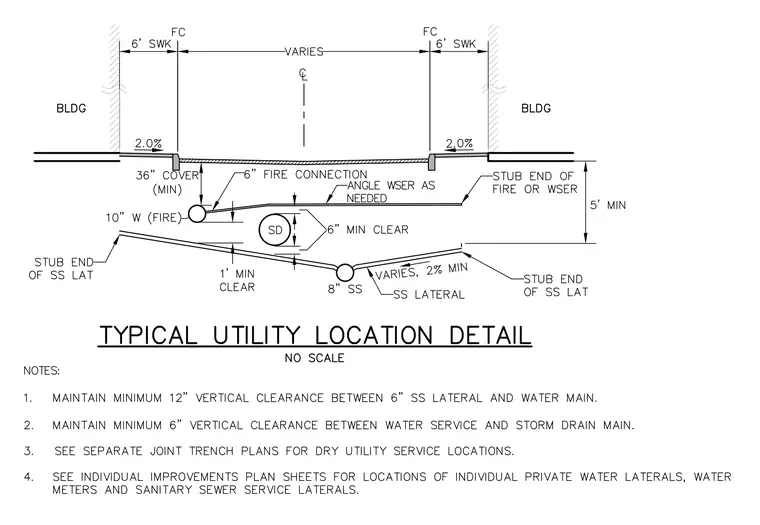
Spatial coordination and separation requirements apply to underground utilities located in a corridor between buildings. A ten-inch fire main runs parallel alongside a sanitary sewer lateral, maintaining a minimum of one foot of vertical clearance. A storm drain main is positioned with six inches of minimum vertical clearance from adjacent utility lines. Slope requirements specify a two percent minimum fall across the varying width between buildings, with sidewalks sloping at two percent toward the property edges. Stub ends and fire connections are indicated for service extensions.
Members view this detail in full resolution, download the CAD files (SVG, PDF), and can adapt it in the built-in CAD editor — export DXF, DWG, or PDF.
Start membership