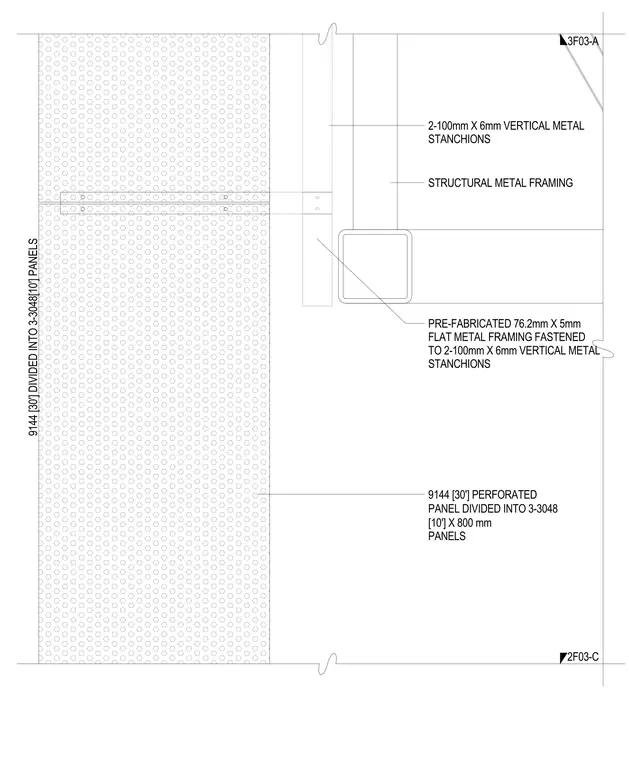
A ninety-one hundred forty-four millimeter perforated panel is divided into three thirty-forty-eight millimeter by eight-hundred-millimeter panels. The pre-fabricated seventy-six-point-two millimeter by five-millimeter flat metal framing is fastened to two one-hundred-millimeter by six-millimeter vertical metal stanchions. The stanchions connect back to the structural metal framing.
3F03-A 2F03-C 9144 [30'] PERFORATED PANEL DIVIDED INTO 3-3048 [10'] X 800 mm PANELS PRE-FABRICATED 76.2mm X 5mm FLAT METAL FRAMING FASTENED TO 2-100mm X 6mm VERTICAL METAL STANCHIONS 2-100mm X 6mm VERTICAL METAL STANCHIONS STRUCTURAL METAL FRAMING 9144 [30'] DIVIDED INTO 3-3048[10'] PANELS
Members view this detail in full resolution, download the CAD files (SVG, PDF), and can adapt it in the built-in CAD editor — export DXF, DWG, or PDF.
Start membership