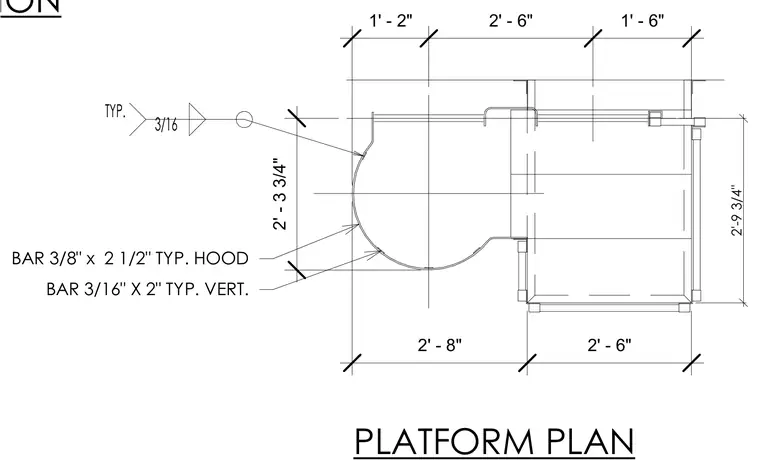
A custom platform section and plan features a curved hood assembly fabricated from 3/8" x 2-1/2" typical hood bars and 3/16" x 2" typical vertical bars. The framework is assembled using 3/16" typical welds indicated throughout the junction connections. Overall dimensions establish a platform width of 2'-8" combined with a 2'-6" adjacent bay, alongside vertical heights of 2'-9 3/4" and 2'-3 3/4".
2'-9 3/4" PLATFORM PLAN PLATFORM SECTION 1' - 2" 2' - 6" 1' - 6" 2' - 8" 2' - 6" 2' - 3 3/4" BAR 3/8" x 2 1/2" TYP. HOOD BAR 3/16" X 2" TYP. VERT. TYP. 3/16
Members view this detail in full resolution, download the CAD files (SVG, PDF), and can adapt it in the built-in CAD editor — export DXF, DWG, or PDF.
Start membership