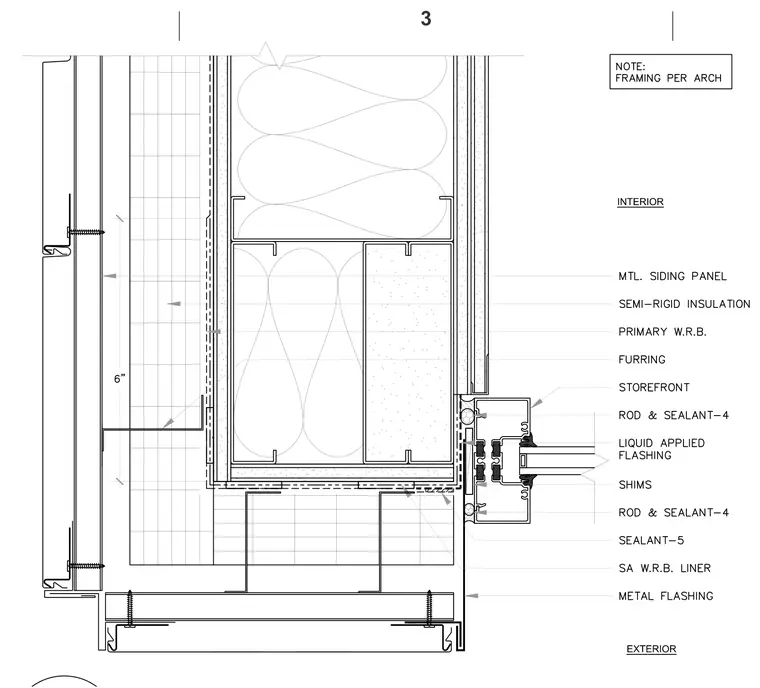
The storefront framing connects to the metal siding wall assembly, which includes metal siding panels backed by semi-rigid insulation, a primary weather-resistive barrier, and furring. The storefront jamb profile is set against a self-adhering weather-resistive barrier liner and metal flashing, sealed with backing rod, sealant, and liquid-applied flashing. Shims align the storefront frame, and interior and exterior joints receive sealant. A note indicates that framing is per the architectural drawings.
Members view this detail in full resolution, download the CAD files (SVG, PDF), and can adapt it in the built-in CAD editor — export DXF, DWG, or PDF.
Start membership