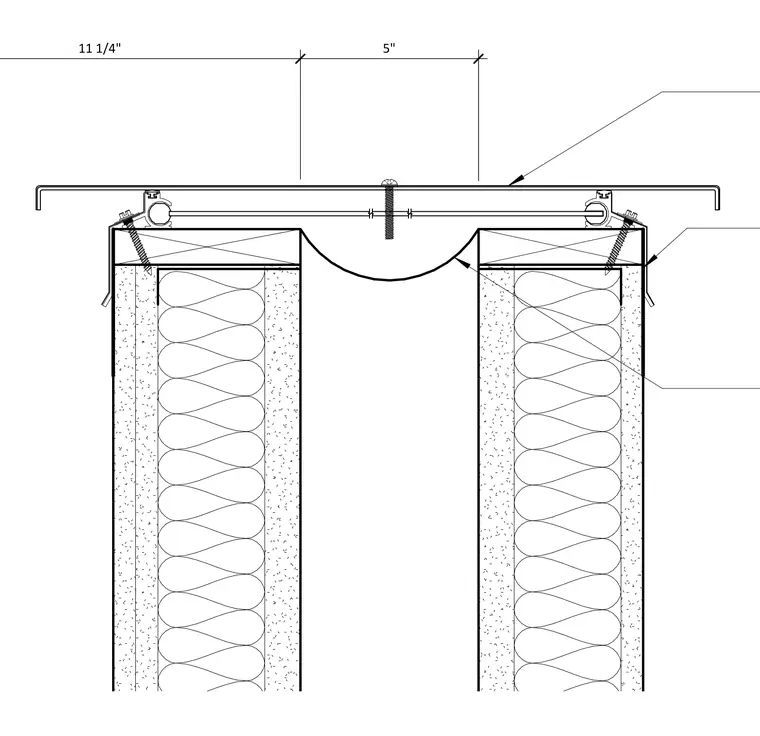
An expansion joint cover assembly spans a five-inch building separation between two parallel framed wall assemblies. The joint cover plate is secured across the gap and supported by specialized track and fastening hardware anchored to the top plates of each wall. Fireproofing or a flexible vapor barrier sling hangs suspended in the joint gap beneath the cover plate. Each wall assembly consists of a wood top plate, metal corner trim or flashing, exterior sheathing, and batt insulation within the stud cavity.
Members view this detail in full resolution, download the CAD files (SVG, PDF), and can adapt it in the built-in CAD editor — export DXF, DWG, or PDF.
Start membership