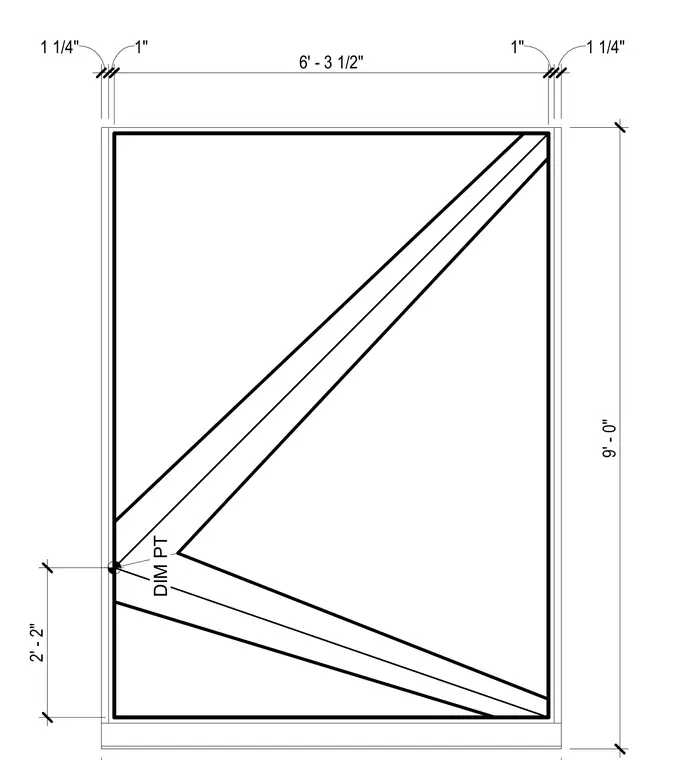
The plan layout provides precise dimension points for structural opening boundaries and diagonal frame elements. Overall dimensions span six feet three and one-half inches horizontally, with one-inch and one and one-quarter-inch offset dimension points. Vertical height totals nine feet zero inches with a lower offset dimension point set at two feet two inches.
Members view this detail in full resolution, download the CAD files (SVG, PDF), and can adapt it in the built-in CAD editor — export DXF, DWG, or PDF.
Start membership