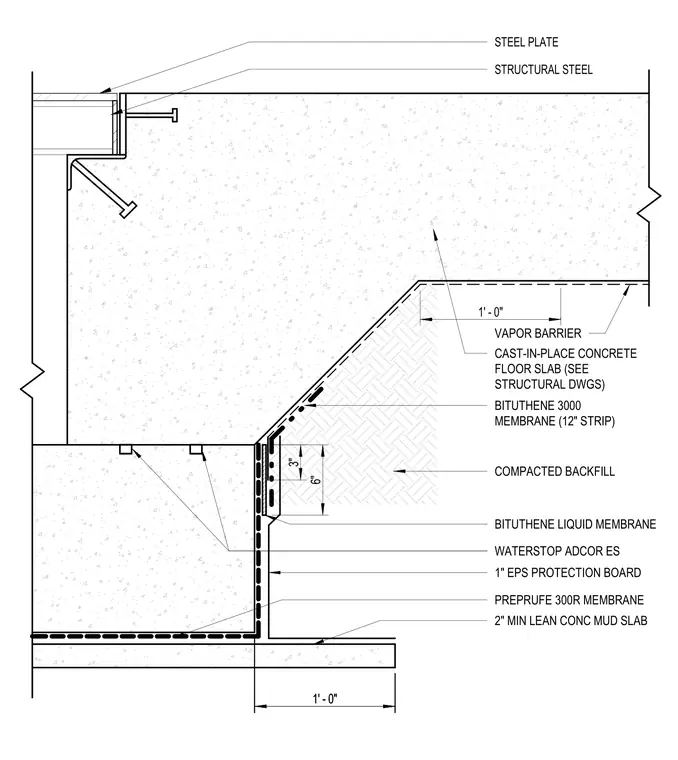
A typical cast-in-place concrete trench assembly incorporates embedded structural steel plates and a comprehensive waterproofing layer. The sub-slab construction consists of a two-inch minimum lean concrete mud slab placed over a Preprufe 300R waterproofing membrane. A vapor barrier and a Bituthene 3000 membrane with a twelve-inch strip are incorporated beneath and around the concrete floor slab. The exterior vertical wall of the trench is protected by a one-inch expanded polystyrene protection board, a Bituthene liquid membrane, and an Adcor ES waterstop at the cold joint. Compacted backfill is graded adjacent to the trench wall assembly, and structural steel channels and steel plates are anchored into the top edge of the concrete trench.
PREPRUFE 300R MEMBRANE 2" MIN LEAN CONC MUD SLAB CAST-IN-PLACE CONCRETE FLOOR SLAB (SEE STRUCTURAL DWGS) VAPOR BARRIER BITUTHENE 3000 MEMBRANE (12" STRIP) BITUTHENE LIQUID MEMBRANE COMPACTED BACKFILL 1" EPS PROTECTION BOARD WATERSTOP ADCOR ES 6" 3" 1' - 0" 1' - 0" 1' - 0" STRUCTURAL STEEL STEEL PLATE
Members view this detail in full resolution, download the CAD files (SVG, PDF), and can adapt it in the built-in CAD editor — export DXF, DWG, or PDF.
Start membership