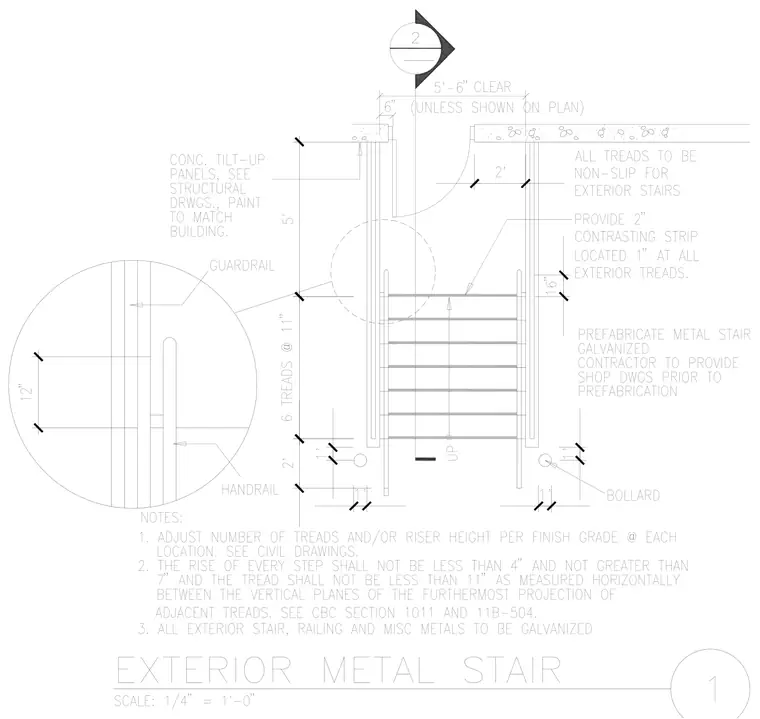
An exterior metal stair is positioned between concrete tilt-up panels with a 5'-6" clear width unless otherwise shown on plan. The prefabricated metal stair features six treads at 11 inches, non-slip surfaces for exterior treads, and a 2" contrasting strip located 1" at all exterior treads. A guardrail and handrail assembly is detailed with a 12" dimension, and bollards are provided at the base. General notes require the contractor to provide shop drawings prior to prefabrication, adjust treads and riser height per finish grade at each location per civil drawings, comply with CBC Section 1011 and 11B-504 for rise and run dimensions, and galvanize all exterior stairs, railings, and miscellaneous metals.
Members view this detail in full resolution, download the CAD files (SVG, PDF), and can adapt it in the built-in CAD editor — export DXF, DWG, or PDF.
Start membership