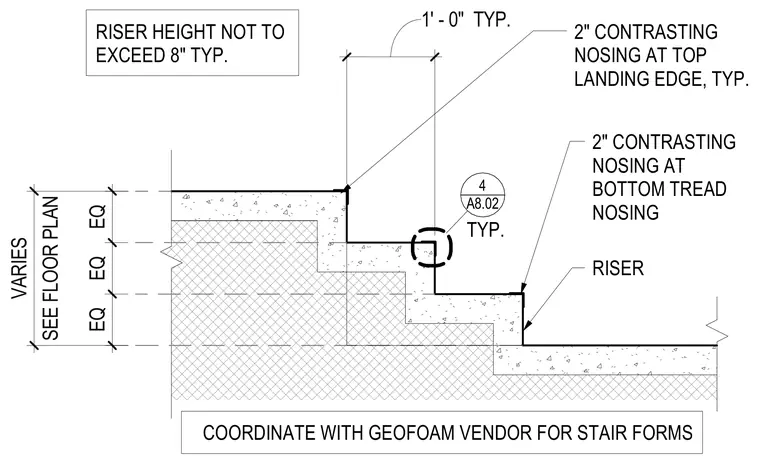
Concrete aisle steps feature risers with a height not to exceed eight inches and equal run dimensions sized per the floor plan. A two-inch contrasting nosing is installed at the top landing edge and the bottom tread nosing. Stair forms require coordination with the geofoam vendor.
RISER HEIGHT NOT TO EXCEED 8" TYP. COORDINATE WITH GEOFOAM VENDOR FOR STAIR FORMS RISER 2" CONTRASTING NOSING AT BOTTOM TREAD NOSING 2" CONTRASTING NOSING AT TOP LANDING EDGE, TYP. EQ EQ EQ SEE FLOOR PLAN VARIES 1' - 0" TYP. 4 A8.02 TYP.
Members view this detail in full resolution, download the CAD files (SVG, PDF), and can adapt it in the built-in CAD editor — export DXF, DWG, or PDF.
Start membership