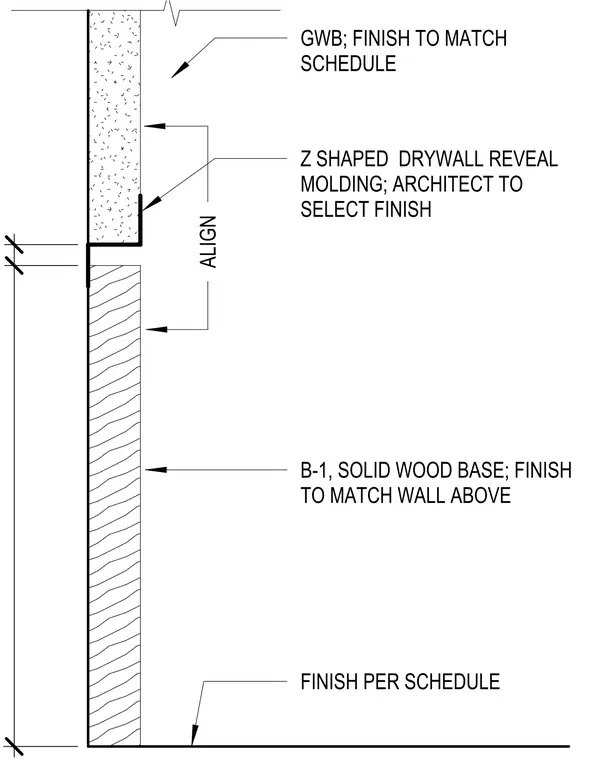
This assembly consists of a solid wood baseboard, designated B-1, installed at the floor line with a finish specified per the project schedule. Above the wood base, a Z-shaped drywall reveal molding creates a recessed transition to the gypsum wallboard. The face of the wood base and the gypsum wallboard are aligned to maintain a consistent plane. The gypsum wallboard finish is determined by the project schedule, while the finish for the Z-shaped reveal molding is selected by the architect.
Members view this detail in full resolution, download the CAD files (SVG, PDF), and can adapt it in the built-in CAD editor — export DXF, DWG, or PDF.
Start membership