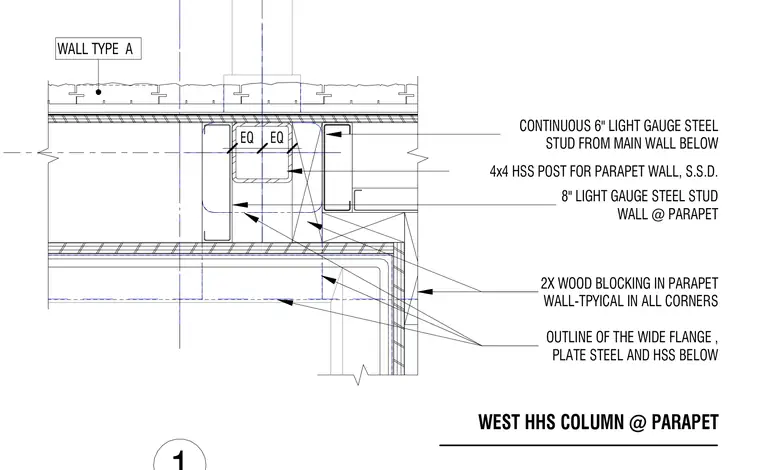
A 4x4 hollow structural section post extends upward for the parapet wall, positioned alongside a continuous six-inch light gauge steel stud rising from the main wall below. An eight-inch light gauge steel stud wall forms the parapet assembly. Two-inch by four-inch wood blocking is installed within the parapet wall and is typical in all corners. The outline of the wide flange, plate steel, and hollow structural section below is indicated with hidden lines.
OUTLINE OF THE WIDE FLANGE , PLATE STEEL AND HSS BELOW CONTINUOUS 6" LIGHT GAUGE STEEL STUD FROM MAIN WALL BELOW 2X WOOD BLOCKING IN PARAPET WALL-TPYICAL IN ALL CORNERS WEST HHS COLUMN @ PARAPET WALL TYPE A 8" LIGHT GAUGE STEEL STUD WALL @ PARAPET 4x4 HSS POST FOR PARAPET WALL, S.S.D. EQ EQ
Members view this detail in full resolution, download the CAD files (SVG, PDF), and can adapt it in the built-in CAD editor — export DXF, DWG, or PDF.
Start membership