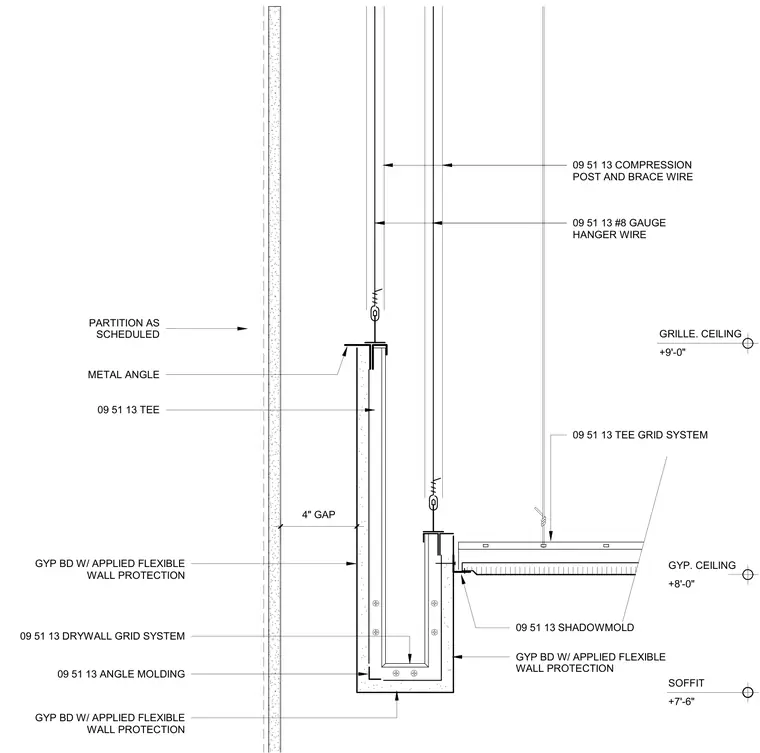
A multi-level ceiling transition incorporates a lower soffit at plus seven feet six inches, a gypsum ceiling at plus eight feet, and an upper grille ceiling at plus nine feet. The assembly features a dropped drywall grid system faced with gypsum board and applied flexible wall protection, suspended by number eight gauge hanger wires and compression posts with brace wires. A metal angle and tee molding secure the upper perimeter, while a shadowmold creates a clean reveal at the junction with the adjacent ceiling plane. A four-inch gap separates the vertical drop from the main partition as scheduled.
SOFFIT +7'-6" GYP. CEILING +8'-0" GRILLE. CEILING +9'-0" METAL ANGLE 09 51 13 TEE 09 51 13 ANGLE MOLDING 09 51 13 DRYWALL GRID SYSTEM GYP BD W/ APPLIED FLEXIBLE WALL PROTECTION GYP BD W/ APPLIED FLEXIBLE WALL PROTECTION GYP BD W/ APPLIED FLEXIBLE WALL PROTECTION 09 51 13 SHADOWMOLD 09 51 13 #8 GAUGE HANGER WIRE 09 51 13 COMPRESSION POST AND BRACE WIRE 09 51 13 TEE GRID SYSTEM PARTITION AS SCHEDULED 4" GAP
Members view this detail in full resolution, download the CAD files (SVG, PDF), and can adapt it in the built-in CAD editor — export DXF, DWG, or PDF.
Start membership