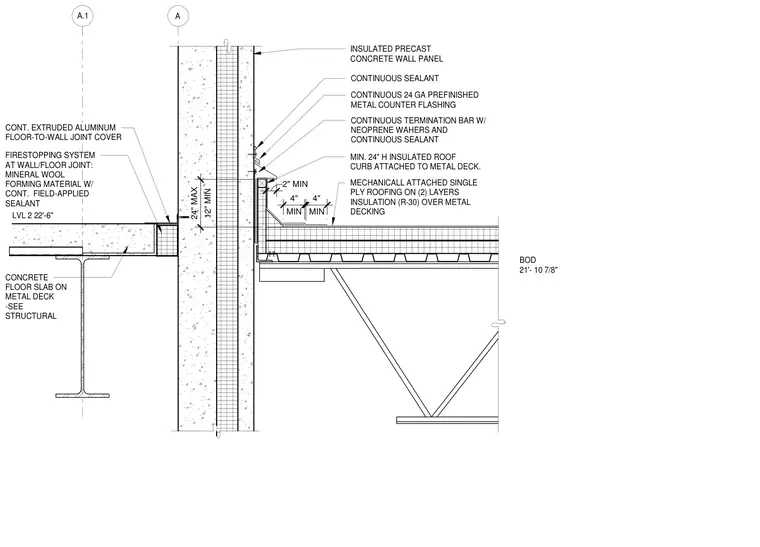
An insulated precast concrete wall panel meets a mechanically attached single-ply roofing assembly over two layers of insulation with an R-30 value on metal decking. A minimum twenty-four-inch high insulated roof curb attaches to the metal deck, featuring a continuous twenty-four gauge prefinished metal counter flashing secured by a continuous termination bar with neoprene washers and continuous sealant. The interior floor slab on metal deck ties into an expansion joint system consisting of a continuous extruded aluminum floor-to-wall joint cover and a firestopping system with mineral wool forming material and continuous field-applied sealant.
LVL 2 22'-6" A.1 A BOD 21'- 10 7/8" INSULATED PRECAST CONCRETE WALL PANEL CONTINUOUS SEALANT CONTINUOUS 24 GA PREFINISHED METAL COUNTER FLASHING CONTINUOUS TERMINATION BAR W/ NEOPRENE WAHERS AND CONTINUOUS SEALANT MIN. 24" H INSULATED ROOF CURB ATTACHED TO METAL DECK. MECHANICALL ATTACHED SINGLE PLY ROOFING ON (2) LAYERS INSULATION (R-30) OVER METAL DECKING CONT. EXTRUDED ALUMINUM FLOOR-TO-WALL JOINT COVER FIRESTOPPING SYSTEM AT WALL/FLOOR JOINT: MINERAL WOOL FORMING MATERIAL W/ CONT. FIELD-APPLIED SEALANT CONCRETE FLOOR SLAB ON METAL DECK -SEE STRUCTURAL MIN 4" MIN 4" 2" MIN 12" MIN 24" MAX
Members view this detail in full resolution, download the CAD files (SVG, PDF), and can adapt it in the built-in CAD editor — export DXF, DWG, or PDF.
Start membership