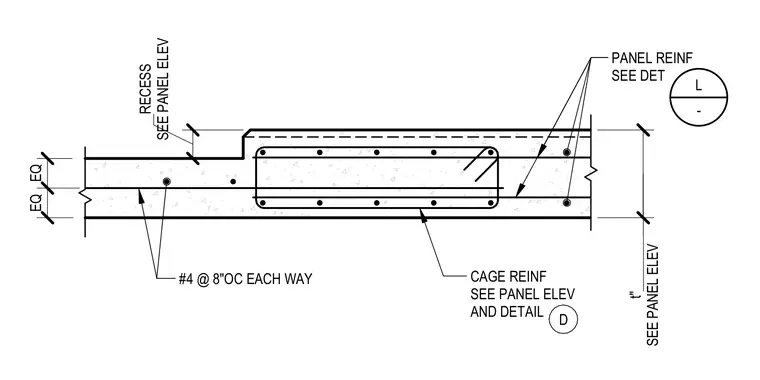
This concrete wall panel section details a panel thickness transition with a formed recess. The assembly includes number four reinforcing bars spaced at eight inches on center each way through the main section, supplemented by a secondary cage reinforcement per panel elevation and detail D. Panel reinforcement sizing and recess dimensions are referenced to the panel elevations.
PANEL REINF SEE DET CAGE REINF SEE PANEL ELEV AND DETAIL D EQ EQ #4 @ 8"OC EACH WAY SEE PANEL ELEV t" SEE PANEL ELEV RECESS L -
Members view this detail in full resolution, download the CAD files (SVG, PDF), and can adapt it in the built-in CAD editor — export DXF, DWG, or PDF.
Start membership