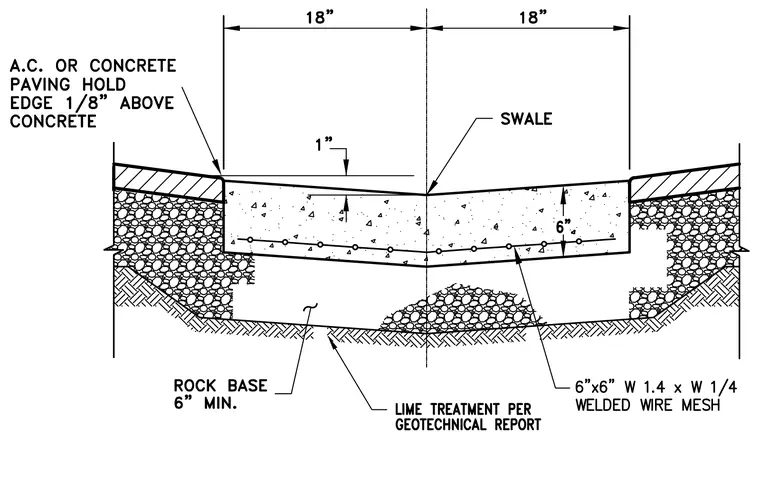
A three-foot-wide concrete valley gutter features a center swale sloping up one inch over an eighteen-inch half-width to adjacent asphalt concrete or concrete paving. The concrete slab is six inches deep with a 6x6-inch W1.4xW1/4 welded wire mesh reinforcement positioned near the bottom. The gutter bears on a minimum six-inch rock base layer over a lime treatment per the geotechnical report. Adjoining paving edges are detailed to hold one-eighth inch above the concrete surface.
Members view this detail in full resolution, download the CAD files (SVG, PDF), and can adapt it in the built-in CAD editor — export DXF, DWG, or PDF.
Start membership