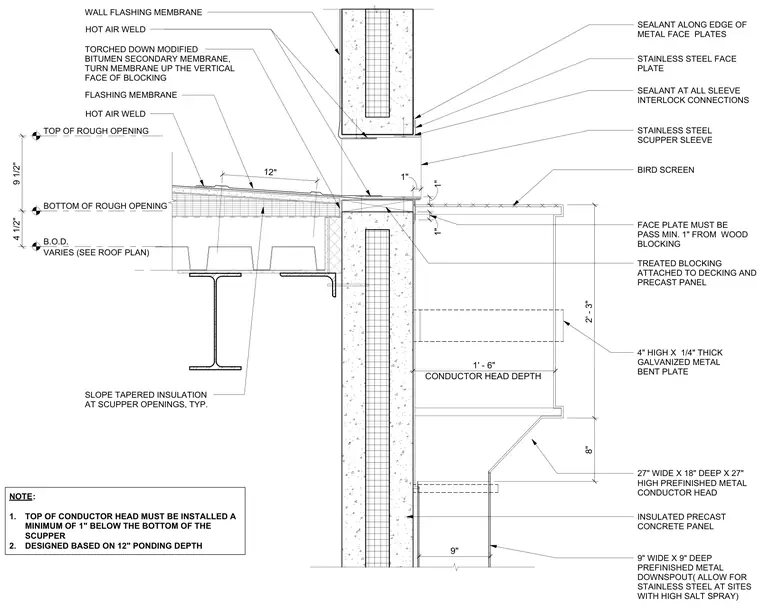
This wall and roof section details a scupper penetration through an insulated precast concrete wall panel equipped with treated wood blocking and a stainless steel scupper sleeve. A torched-down modified bitumen secondary membrane covers the tapered insulation at the scupper opening, with the membrane turned up the vertical face of the wood blocking. A stainless steel face plate connects to the sleeve with sealant at all interlock connections and along the edge of the metal face plates. The prefinished metal conductor head measures twenty-seven inches wide by eighteen inches deep by twenty-seven inches high, featuring a bird screen and a four-inch high by one-quarter-inch thick galvanized metal bent plate. A prefinished nine-inch wide by nine-inch deep downspout extends downward, with stainless steel specified for sites with high salt spray. The top of the conductor head must be installed a minimum of one inch below the bottom of the scupper, and the entire assembly is designed based on a twelve-inch ponding depth.
27" WIDE X 18" DEEP X 27" HIGH PREFINISHED METAL CONDUCTOR HEAD 9" WIDE X 9" DEEP PREFINISHED METAL DOWNSPOUT( ALLOW FOR STAINLESS STEEL AT SITES WITH HIGH SALT SPRAY) INSULATED PRECAST CONCRETE PANEL 4" HIGH X 1/4" THICK GALVANIZED METAL BENT PLATE BIRD SCREEN SEALANT ALONG EDGE OF METAL FACE PLATES 1. 2. NOTE: TOP OF CONDUCTOR HEAD MUST BE INSTALLED A MINIMUM OF 1" BELOW THE BOTTOM OF THE SCUPPER DESIGNED BASED ON 12" PONDING DEPTH CONDUCTOR HEAD DEPTH 1' - 6" 9" 8" 2' - 3" TREATED BLOCKING ATTACHED TO DECKING AND PRECAST PANEL BOTTOM OF ROUGH OPENING TOP OF ROUGH OPENING B.O.D. VARIES (SEE ROOF PLAN) 4 1/2" 9 1/2" TORCHED DOWN MODIFIED BITUMEN SECONDARY MEMBRANE, TURN MEMBRANE UP THE VERTICAL FACE OF BLOCKING SLOPE TAPERED INSULATION AT SCUPPER OPENINGS, TYP. FACE PLATE MUST BE PASS MIN. 1" FROM WOOD BLOCKING STAINLESS STEEL SCUPPER SLEEVE WALL FLASHING MEMBRANE STAINLESS STEEL FACE PLATE HOT AIR WELD 1" HOT AIR WELD 12" FLASHING MEMBRANE 1" SEALANT AT ALL SLEEVE INTERLOCK CONNECTIONS 1"
Members view this detail in full resolution, download the CAD files (SVG, PDF), and can adapt it in the built-in CAD editor — export DXF, DWG, or PDF.
Start membership