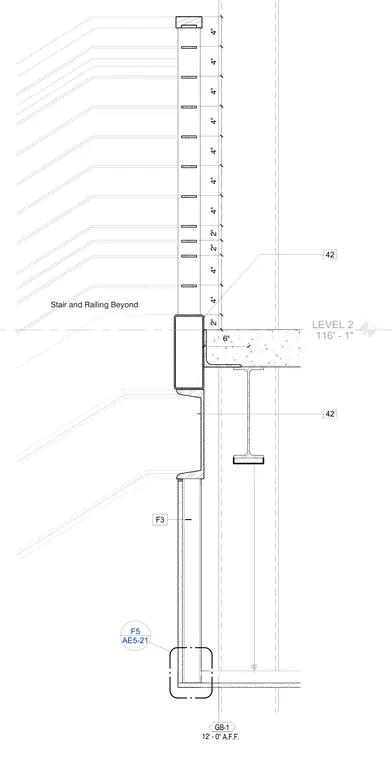
A stair guardrail post is secured adjacent to a concrete floor slab at Level 2, situated at an elevation of 116'-1" above the finished floor. Vertical balusters or infill elements are spaced at two-inch and four-inch intervals along the guardrail assembly. The supporting floor slab bears on a structural steel beam, with a gypsum board ceiling assembly located below at twelve feet above the finished floor. Dimensions indicate critical spacing for stair railings and guardrail heights.
LEVEL 2 116' - 0" LEVEL 2 116' - 0" LEVEL 2 116' - 1" 42 42 F3 A.F.F. GB-1 12' - 0" 4" 4" 4" 4" 4" 4" 4" 2" 2" 4" 4" 2" 6" AE5-21 F5 Stair and Railing Beyond
Members view this detail in full resolution, download the CAD files (SVG, PDF), and can adapt it in the built-in CAD editor — export DXF, DWG, or PDF.
Start membership