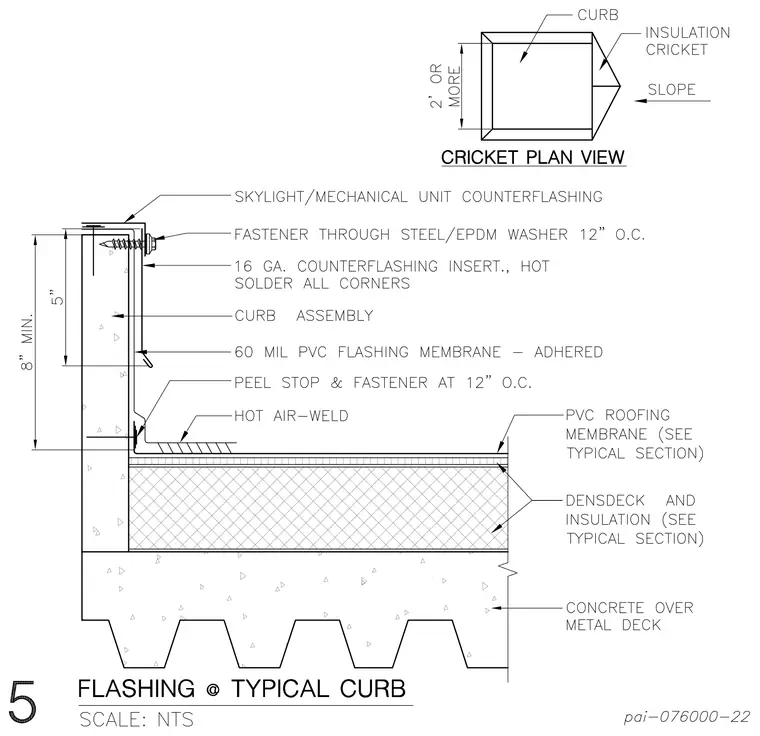
A typical roof curb assembly features a concrete over metal deck substrate topped with insulation and densdeck, finished with a PVC roofing membrane. A 60 mil PVC flashing membrane is adhered to the curb assembly and secured at the base with a peel stop and fastener spaced at 12 inches on center, joined to the field membrane with a hot air weld. The top of the curb includes a 16 gauge counterflashing insert with hot soldered corners, secured with fasteners through steel and EPDM washers at 12 inches on center under a skylight or mechanical unit counterflashing. The curb maintains an 8 inch minimum height with a 5 inch vertical clearance for the flashing termination. An accompanying cricket plan view incorporates an insulation cricket draining away from the curb.
Members view this detail in full resolution, download the CAD files (SVG, PDF), and can adapt it in the built-in CAD editor — export DXF, DWG, or PDF.
Start membership