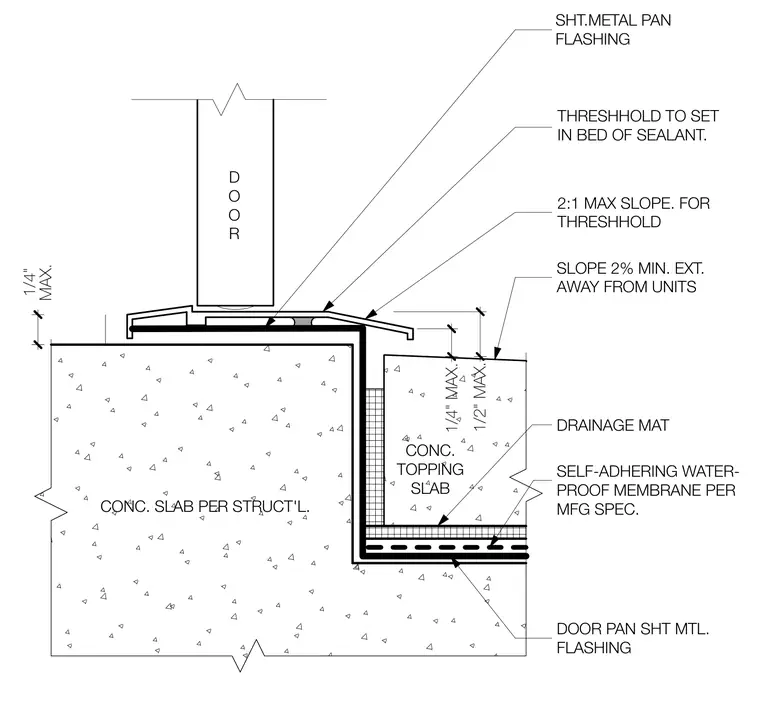
An exterior door threshold sets into a continuous bed of sealant over a concrete structural slab. A sheet metal pan flashing underlies the threshold, extending outward with a two-to-one maximum slope and a two percent minimum exterior slope away from the unit. A self-adhering waterproof membrane per manufacturer specifications lines the concrete depression beneath a concrete topping slab, backed by a drainage mat.
THRESHHOLD TO SET IN BED OF SEALANT. SLOPE 2% MIN. EXT. AWAY FROM UNITS SHT.METAL PAN FLASHING D O O R 2:1 MAX SLOPE. FOR THRESHHOLD DOOR PAN SHT MTL. FLASHING SELF-ADHERING WATER- PROOF MEMBRANE PER MFG SPEC. DRAINAGE MAT CONC. SLAB PER STRUCT'L. CONC. TOPPING SLAB 1/4" MAX. 1/4" MAX. 1/2" MAX.
Members view this detail in full resolution, download the CAD files (SVG, PDF), and can adapt it in the built-in CAD editor — export DXF, DWG, or PDF.
Start membership