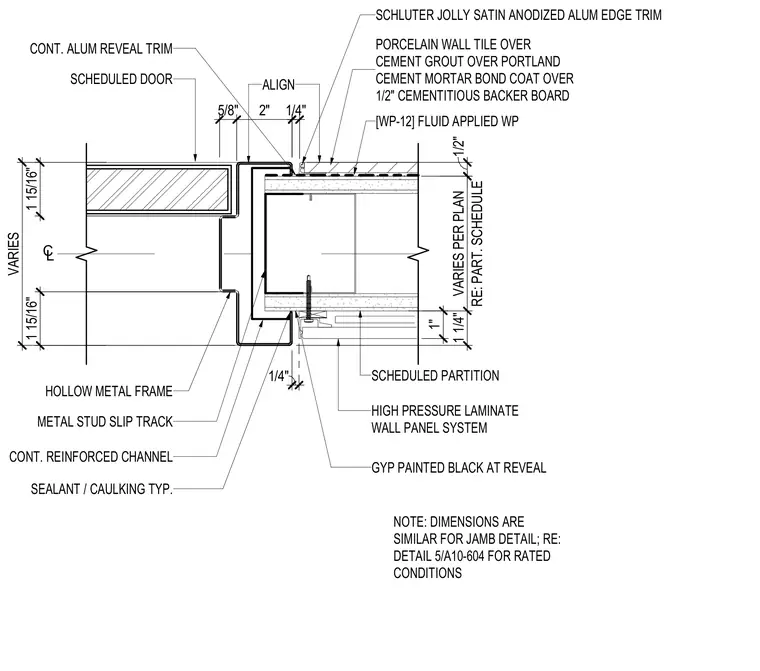
A scheduled hollow metal door frame transitions to adjacent partition finishes including a high pressure laminate wall panel system on one side and porcelain tile over cementitious backer board on the other. The hollow metal frame sits within a metal stud slip track assembly backed by a continuous reinforced channel. Fluid applied waterproofing is applied behind the tile substrate, which is edged with a Schluter Jolly satin anodized aluminum edge trim and continuous aluminum reveal trim. Standard sealant and caulking are detailed at the frame junctions, and gypsum board is painted black at the reveal. Dimensions vary per plan and the assembly notes indicate that dimensions are similar for the jamb detail with rated conditions referenced separately.
1 15/16" VARIES SCHEDULED PARTITION RE: PART. SCHEDULE VARIES PER PLAN 1 1/4" 5/8" 2" SCHEDULED DOOR 1 15/16" HIGH PRESSURE LAMINATE WALL PANEL SYSTEM 1/2" SEALANT / CAULKING TYP. HOLLOW METAL FRAME METAL STUD SLIP TRACK GYP PAINTED BLACK AT REVEAL PORCELAIN WALL TILE OVER CEMENT GROUT OVER PORTLAND CEMENT MORTAR BOND COAT OVER 1/2" CEMENTITIOUS BACKER BOARD 1/4" CONT. REINFORCED CHANNEL CL ALIGN [WP-12] FLUID APPLIED WP SCHLUTER JOLLY SATIN ANODIZED ALUM EDGE TRIM 1/4" NOTE: DIMENSIONS ARE SIMILAR FOR JAMB DETAIL; RE: DETAIL 5/A10-604 FOR RATED CONDITIONS CONT. ALUM REVEAL TRIM 1"
Members view this detail in full resolution, download the CAD files (SVG, PDF), and can adapt it in the built-in CAD editor — export DXF, DWG, or PDF.
Start membership