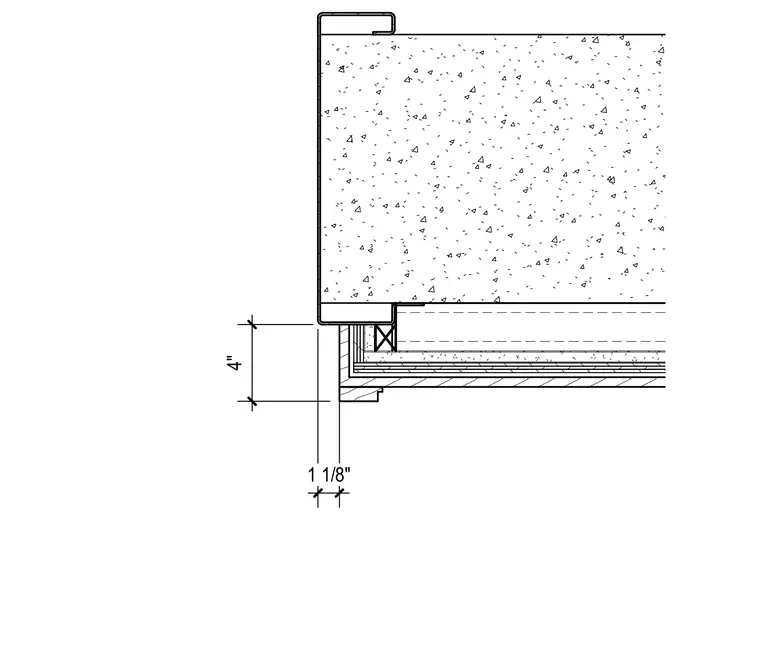
An elevator metal door frame profile sets against a concrete wall assembly finished with multiple layers of gypsum board on metal stud framing. The jamb features a formed steel return with a 4-inch dimension tying into the surrounding construction and a 1 1/8-inch offset clearance at the face. The adjacent wall buildup consists of concrete with layered interior finish materials supported by framing.
Members view this detail in full resolution, download the CAD files (SVG, PDF), and can adapt it in the built-in CAD editor — export DXF, DWG, or PDF.
Start membership