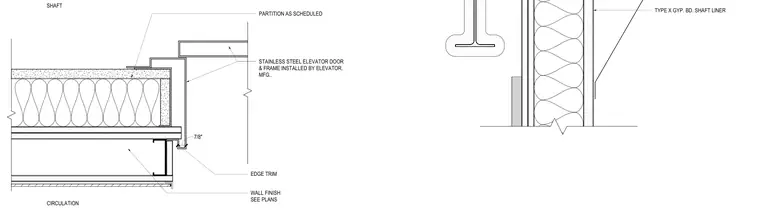
A stainless steel elevator door and frame installed by the elevator manufacturer interfaces with a Type X gypsum board shaft liner partition as scheduled. An edge trim completes the wall finish at the 7/8-inch clearance between the shaft and circulation areas.
TYPE X GYP. BD. SHAFT LINER PARTITION AS SCHEDULED STAINLESS STEEL ELEVATOR DOOR & FRAME INSTALLED BY ELEVATOR. MFG.. EDGE TRIM WALL FINISH SEE PLANS SHAFT CIRCULATION 7/8"
Members view this detail in full resolution, download the CAD files (SVG, PDF), and can adapt it in the built-in CAD editor — export DXF, DWG, or PDF.
Start membership