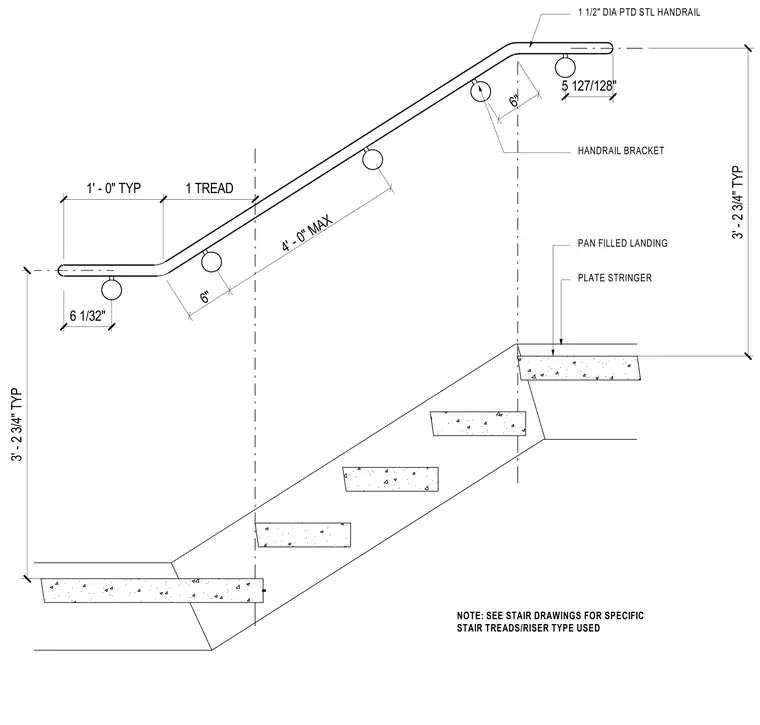
The assembly consists of a one-and-a-half-inch diameter painted steel handrail mounted to handrail brackets spaced at a maximum of four feet along the run. The handrail sits above a pan filled landing and concrete-filled treads supported by a plate stringer. Vertical and horizontal dimensions establish typical clearance heights and tread spacing per architectural requirements.
1 1/2" DIA PTD STL HANDRAIL HANDRAIL BRACKET PLATE STRINGER 6 1/32" 3' - 2 3/4" TYP 1' - 0" TYP 1 TREAD 5 127/128" PAN FILLED LANDING 3' - 2 3/4" TYP 6" 4' - 0" MAX 6" NOTE: SEE STAIR DRAWINGS FOR SPECIFIC STAIR TREADS/RISER TYPE USED
Members view this detail in full resolution, download the CAD files (SVG, PDF), and can adapt it in the built-in CAD editor — export DXF, DWG, or PDF.
Start membership