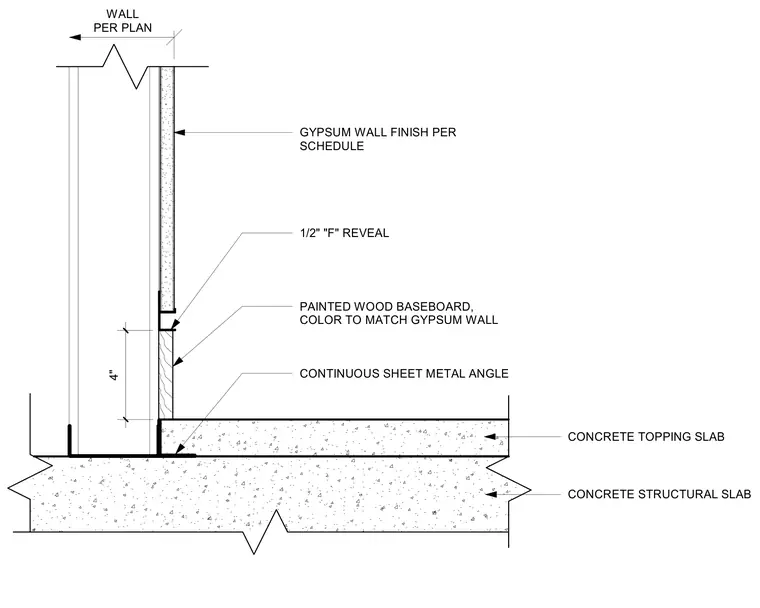
A gypsum wall partition meets a concrete floor slab supported by a structural concrete slab and topping slab. A continuous sheet metal angle anchors the wall assembly at the base. The gypsum wall finish features a four-inch painted wood baseboard and a one-half-inch F-reveal above it, matched in color to the wall finish.
WALL PER PLAN GYPSUM WALL FINISH PER SCHEDULE 1/2" "F" REVEAL PAINTED WOOD BASEBOARD, COLOR TO MATCH GYPSUM WALL CONTINUOUS SHEET METAL ANGLE CONCRETE STRUCTURAL SLAB CONCRETE TOPPING SLAB 4"
Members view this detail in full resolution, download the CAD files (SVG, PDF), and can adapt it in the built-in CAD editor — export DXF, DWG, or PDF.
Start membership