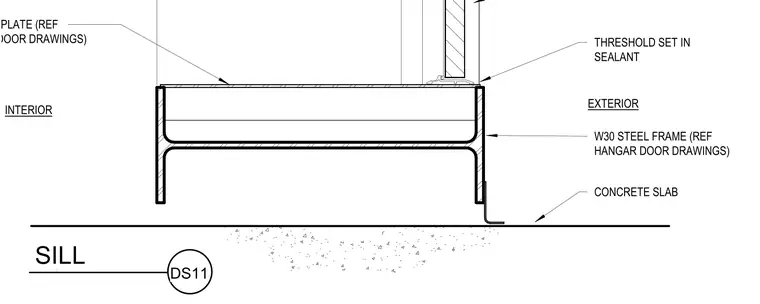
A hangar door sill assembly rests on a concrete slab. A wide flange steel frame member, designated as a W30 section, supports the door assembly and aligns with exterior and interior finish zones. The threshold is bedded in sealant atop the steel frame. A diamond plate surface is specified per the hangar door drawings to protect the interior transition. The exterior side interfaces directly with the concrete slab edge.
THRESHOLD SET IN SEALANT W30 STEEL FRAME (REF HANGAR DOOR DRAWINGS) CONCRETE SLAB DIAMOND PLATE (REF HANGAR DOOR DRAWINGS) SILL DS11 EXTERIOR INTERIOR
Members view this detail in full resolution, download the CAD files (SVG, PDF), and can adapt it in the built-in CAD editor — export DXF, DWG, or PDF.
Start membership