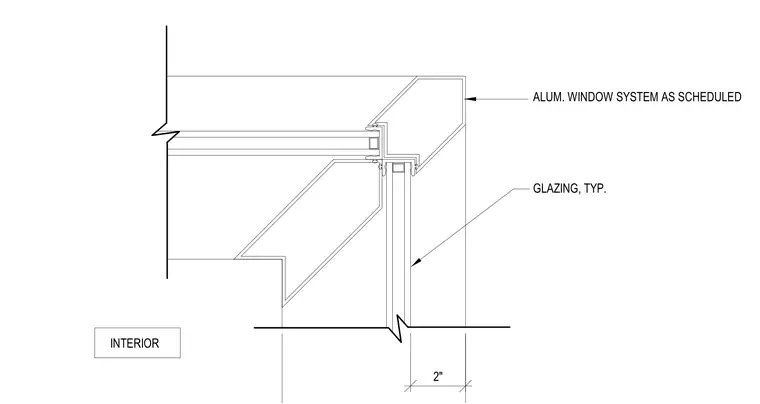
An aluminum window system as scheduled forms a forty-five-degree outside corner assembly. Glazing is installed typically within the framing sections. A two-inch dimension indicates the interior framing clearance and profile width.
ALUM. WINDOW SYSTEM AS SCHEDULED GLAZING, TYP. 2" INTERIOR
Members view this detail in full resolution, download the CAD files (SVG, PDF), and can adapt it in the built-in CAD editor — export DXF, DWG, or PDF.
Start membership