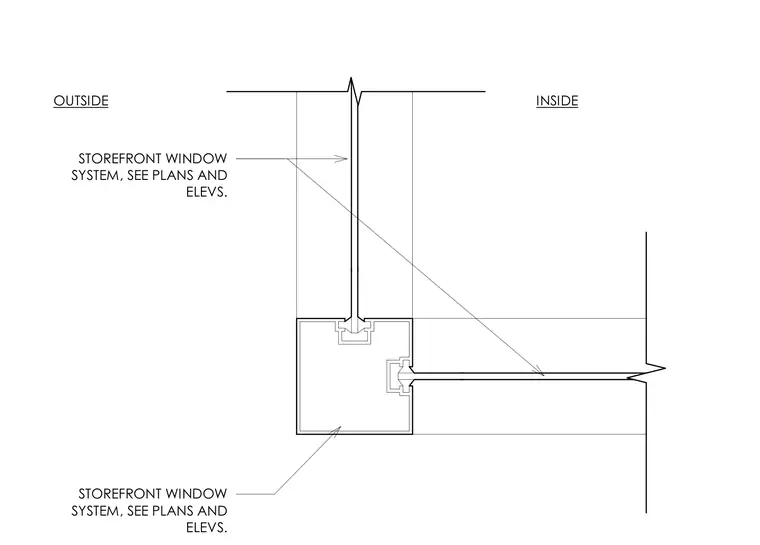
An extruded aluminum storefront window jamb profile connects to the adjacent framed wall assembly, with the glazing infill secured by gaskets. The exterior and interior sides are indicated, referencing plans and elevations for system sizing. The window framing member aligns with the wall finish lines on both sides.
OUTSIDE INSIDE STOREFRONT WINDOW SYSTEM, SEE PLANS AND ELEVS. STOREFRONT WINDOW SYSTEM, SEE PLANS AND ELEVS.
Members view this detail in full resolution, download the CAD files (SVG, PDF), and can adapt it in the built-in CAD editor — export DXF, DWG, or PDF.
Start membership