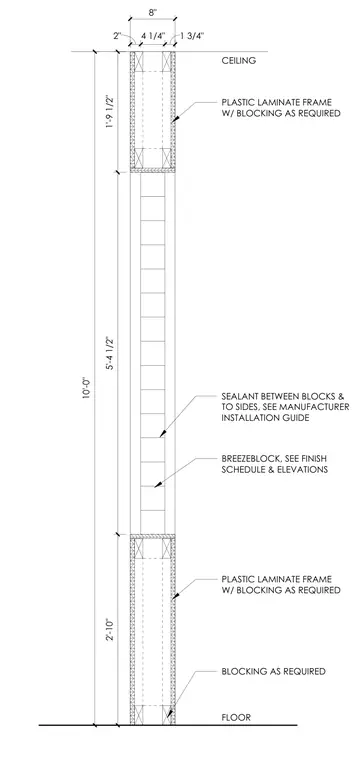
This interior partition spans ten feet from the floor to the ceiling, incorporating a central section of breezeblocks sized per the finish schedule and elevations. Sealant is applied between the blocks and to the sides according to the manufacturer installation guide. The breezeblock assembly is enclosed within a plastic laminate frame equipped with wood blocking as required. The lower base and upper header sections utilize plastic laminate framing with internal wood blocking anchored from the floor up to the ceiling line.
FLOOR BREEZEBLOCK, SEE FINISH SCHEDULE & ELEVATIONS 1'-9 1/2" 5'-4 1/2" 2'-10" PLASTIC LAMINATE FRAME W/ BLOCKING AS REQUIRED BLOCKING AS REQUIRED 10'-0" 2" 4 1/4" 1 3/4" SEALANT BETWEEN BLOCKS & TO SIDES, SEE MANUFACTURER INSTALLATION GUIDE PLASTIC LAMINATE FRAME W/ BLOCKING AS REQUIRED 8" CEILING
Members view this detail in full resolution, download the CAD files (SVG, PDF), and can adapt it in the built-in CAD editor — export DXF, DWG, or PDF.
Start membership