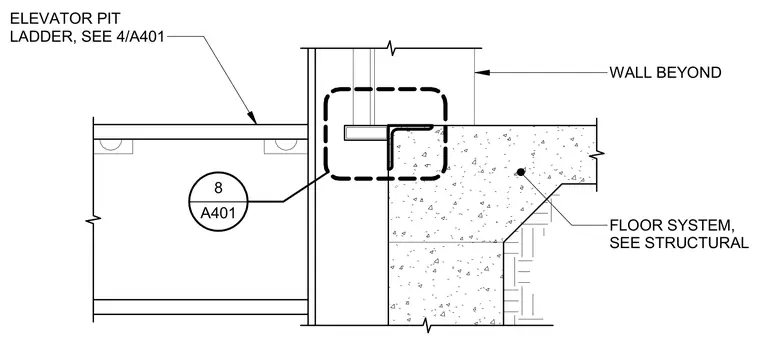
An elevator door sill sits at the interface between the hoistway entrance and the elevator pit floor system. The structural floor slab and wall are indicated per structural drawings, with an elevator pit ladder referenced on sheet A401.
FLOOR SYSTEM, SEE STRUCTURAL WALL BEYOND ELEVATOR PIT LADDER, SEE 4/A401 ______________ A401 8
Members view this detail in full resolution, download the CAD files (SVG, PDF), and can adapt it in the built-in CAD editor — export DXF, DWG, or PDF.
Start membership