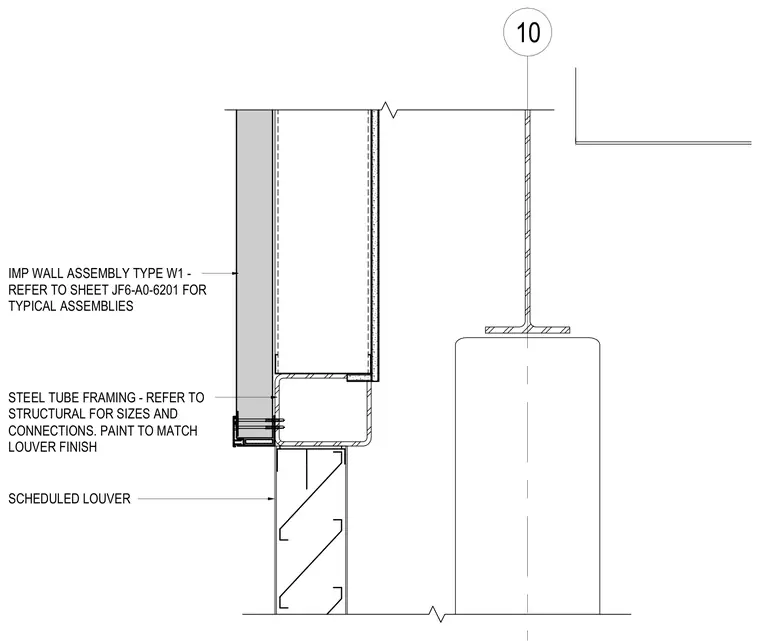
Insulated metal panel wall assembly type W1 transitions to a scheduled louver supported by steel tube framing. The louver finish is painted to match adjacent surfaces. Steel tube framing sizes and connections are sized per structural drawings.
10 IMP WALL ASSEMBLY TYPE W1 - REFER TO SHEET JF6-A0-6201 FOR TYPICAL ASSEMBLIES STEEL TUBE FRAMING - REFER TO STRUCTURAL FOR SIZES AND CONNECTIONS. PAINT TO MATCH LOUVER FINISH SCHEDULED LOUVER
Members view this detail in full resolution, download the CAD files (SVG, PDF), and can adapt it in the built-in CAD editor — export DXF, DWG, or PDF.
Start membership