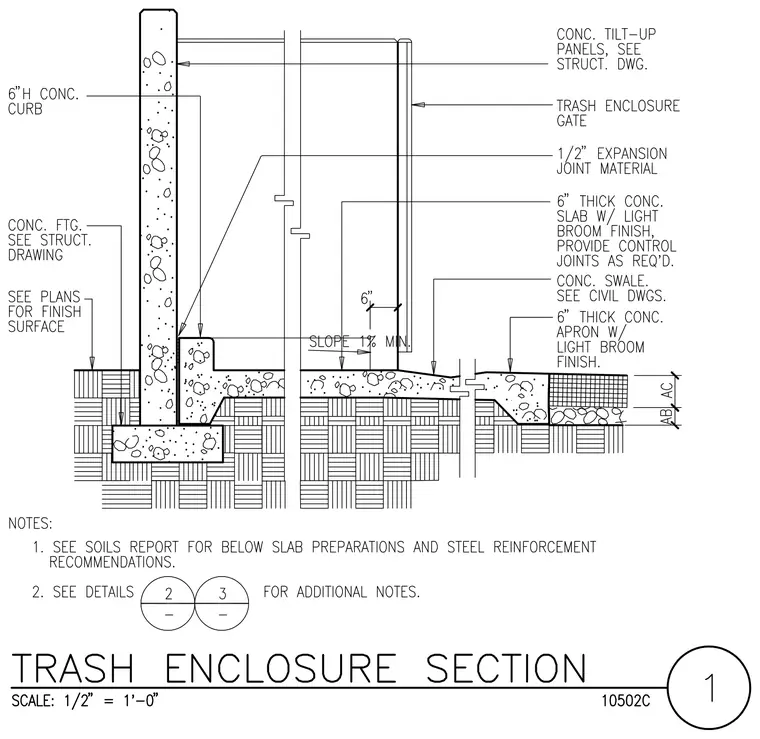
The assembly features a concrete tilt-up panel supported by a concrete foundation footing with a six-inch-high concrete curb at the interior base. A trash enclosure gate connects to the tilt-up panel with a half-inch expansion joint material separating components. The exterior slab consists of a six-inch-thick concrete apron with a light broom finish and a one percent minimum slope toward a concrete swale. Below-slab preparations and steel reinforcement follow recommendations from the soils report.
Members view this detail in full resolution, download the CAD files (SVG, PDF), and can adapt it in the built-in CAD editor — export DXF, DWG, or PDF.
Start membership