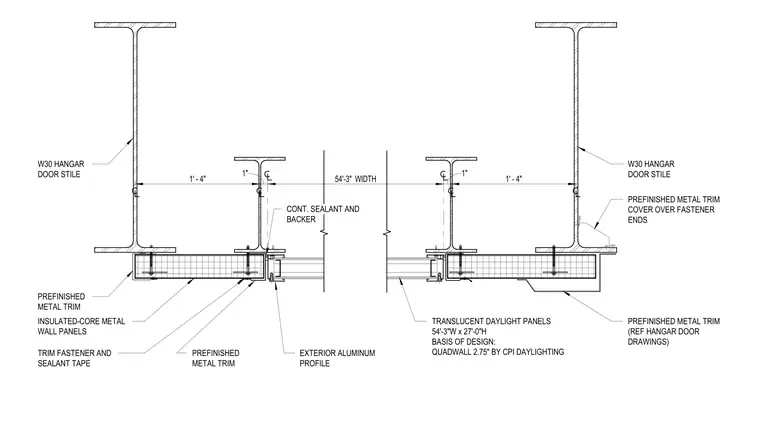
Translucent daylight panels measuring 54 feet 3 inches wide by 27 feet high interface with W30 hangar door stiles utilizing Quadwall 2.75-inch panels by CPI Daylighting as the basis of design. Insulated-core metal wall panels are tied into the assembly using prefinished metal trim, trim fasteners, and sealant tape. Continuous sealant and backer rod are applied at the structural steel interface with exterior aluminum profile trim providing the exterior finish. Prefinished metal trim covers are installed over fastener ends, with additional metal trim referenced on the hangar door drawings.
TRANSLUCENT DAYLIGHT PANELS 54'-3"W x 27'-0"H BASIS OF DESIGN: QUADWALL 2.75" BY CPI DAYLIGHTING PREFINISHED METAL TRIM INSULATED-CORE METAL WALL PANELS PREFINISHED METAL TRIM PREFINISHED METAL TRIM (REF HANGAR DOOR DRAWINGS) EXTERIOR ALUMINUM PROFILE TRIM FASTENER AND SEALANT TAPE CONT. SEALANT AND BACKER 1' - 4" 1" 54'-3" WIDTH 1" 1' - 4" W30 HANGAR DOOR STILE W30 HANGAR DOOR STILE PREFINISHED METAL TRIM COVER OVER FASTENER ENDS
Members view this detail in full resolution, download the CAD files (SVG, PDF), and can adapt it in the built-in CAD editor — export DXF, DWG, or PDF.
Start membership