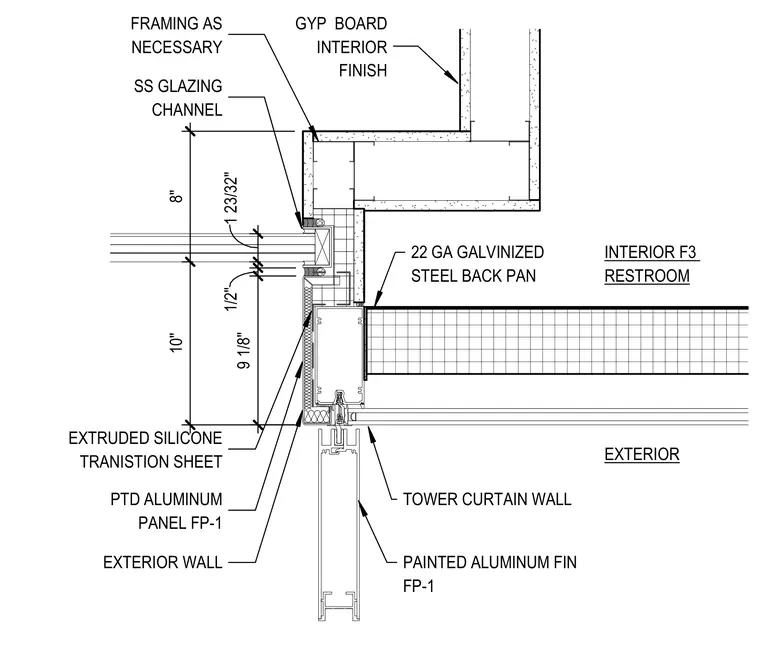
This plan detail shows the exterior wall junction at the podium level, featuring a tower curtain wall assembly with a painted aluminum fin designated as FP-1. The exterior facade incorporates a painted aluminum panel, an extruded silicone transition sheet, and a stainless steel glazing channel. A twenty-two gauge galvanized steel back pan bridges the transition to the interior framing as necessary. The interior side finishes with gypsum board within a restroom space.
1 2 3 / 3 2 " PAINTED ALUMINUM FIN FP-1 TOWER CURTAIN WALL PTD ALUMINUM PANEL FP-1 INTERIOR F3 RESTROOM EXTERIOR 1 0 " 8 " 9 1 / 8 " 1 / 2 " 22 GA GALVINIZED STEEL BACK PAN FRAMING AS NECESSARY GYP BOARD INTERIOR FINISH EXTERIOR WALL SS GLAZING CHANNEL EXTRUDED SILICONE TRANISTION SHEET
Members view this detail in full resolution, download the CAD files (SVG, PDF), and can adapt it in the built-in CAD editor — export DXF, DWG, or PDF.
Start membership