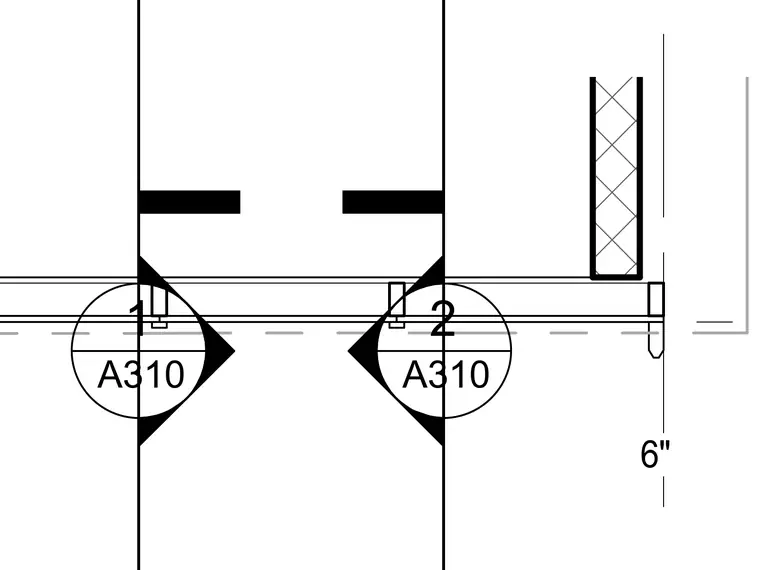
Vertical elements are intersected by a horizontal assembly, incorporating detail reference callouts 1 and 2 on sheet A310. A vertical dimension of 6 inches is indicated on the right side adjacent to an insulated wall partition. The assembly includes aligned vertical members and reference markers.
Members view this detail in full resolution, download the CAD files (SVG, PDF), and can adapt it in the built-in CAD editor — export DXF, DWG, or PDF.
Start membership