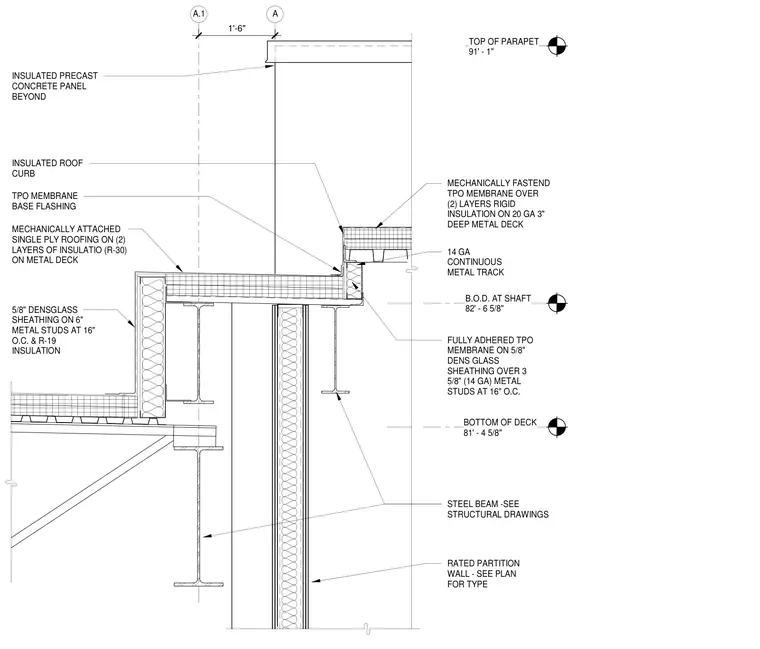
This roof curb and parapet detail features a mechanically fastened TPO membrane installed over two layers of rigid insulation on a twenty-gauge three-inch deep metal deck and a fourteen-gauge continuous metal track. The vertical roof curb features fully adhered TPO membrane over five-eighths-inch dens-glass sheathing supported by three-and-five-eighths-inch fourteen-gauge metal studs spaced at sixteen inches on center. The main roof assembly incorporates a mechanically attached single-ply roofing system over two layers of R-thirty insulation and metal deck, backed by five-eighths-inch dens-glass sheathing on six-inch metal studs at sixteen inches on center with R-nineteen insulation. The structural support consists of steel beams and an insulated precast concrete panel located beyond. A rated partition wall is positioned below, with its specific type referenced from the architectural plans.
A.1 A TOP OF PARAPET 91' - 1" MECHANICALLY FASTEND TPO MEMBRANE OVER (2) LAYERS RIGID INSULATION ON 20 GA 3" DEEP METAL DECK 14 GA CONTINUOUS METAL TRACK B.O.D. AT SHAFT 82' - 6 5/8" FULLY ADHERED TPO MEMBRANE ON 5/8" DENS GLASS SHEATHING OVER 3 5/8" (14 GA) METAL STUDS AT 16" O.C. BOTTOM OF DECK 81' - 4 5/8" STEEL BEAM -SEE STRUCTURAL DRAWINGS RATED PARTITION WALL - SEE PLAN FOR TYPE INSULATED PRECAST CONCRETE PANEL BEYOND INSULATED ROOF CURB TPO MEMBRANE BASE FLASHING MECHANICALLY ATTACHED SINGLE PLY ROOFING ON (2) LAYERS OF INSULATIO (R-30) ON METAL DECK 5/8" DENSGLASS SHEATHING ON 6" METAL STUDS AT 16" O.C. & R-19 INSULATION 1'-6"
Members view this detail in full resolution, download the CAD files (SVG, PDF), and can adapt it in the built-in CAD editor — export DXF, DWG, or PDF.
Start membership