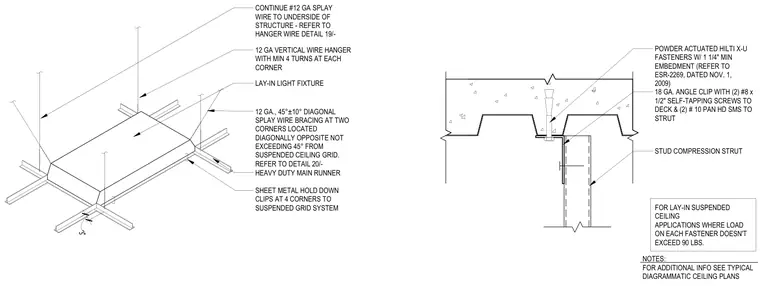
The lay-in light fixture is suspended from the overhead structure using twelve-gauge vertical wire hangers with a minimum of four turns at each corner and twelve-gauge, forty-five-degree diagonal splay wire bracing at two diagonally opposite corners. Heavy-duty main runners frame the fixture, secured by three-inch sheet metal hold-down clips at all four corners to the suspended grid system. A stud compression strut connects to the overhead metal deck via an eighteen-gauge angle clip secured with two number eight by one-half-inch self-tapping screws and two number ten pan head sheet metal screws into the strut. The angle clip is anchored to the concrete-filled metal deck using a powder-actuated fastener with a minimum one-and-one-quarter-inch embedment.
NOTES: FOR ADDITIONAL INFO SEE TYPICAL DIAGRAMMATIC CEILING PLANS FOR LAY-IN SUSPENDED CEILING APPLICATIONS WHERE LOAD ON EACH FASTENER DOESN'T EXCEED 90 LBS. POWDER ACTUATED HILTI X-U FASTENERS W/ 1 1/4" MIN EMBEDMENT (REFER TO ESR-2269, DATED NOV. 1, 2009) 18 GA. ANGLE CLIP WITH (2) #8 x 1/2" SELF-TAPPING SCREWS TO DECK & (2) # 10 PAN HD SMS TO STRUT STUD COMPRESSION STRUT 12 GA VERTICAL WIRE HANGER WITH MIN 4 TURNS AT EACH CORNER LAY-IN LIGHT FIXTURE 12 GA., 45°±10° DIAGONAL SPLAY WIRE BRACING AT TWO CORNERS LOCATED DIAGONALLY OPPOSITE NOT EXCEEDING 45° FROM SUSPENDED CEILING GRID. REFER TO DETAIL 20/- CONTINUE #12 GA SPLAY WIRE TO UNDERSIDE OF STRUCTURE - REFER TO HANGER WIRE DETAIL 19/- HEAVY DUTY MAIN RUNNER 3" SHEET METAL HOLD DOWN CLIPS AT 4 CORNERS TO SUSPENDED GRID SYSTEM
Members view this detail in full resolution, download the CAD files (SVG, PDF), and can adapt it in the built-in CAD editor — export DXF, DWG, or PDF.
Start membership