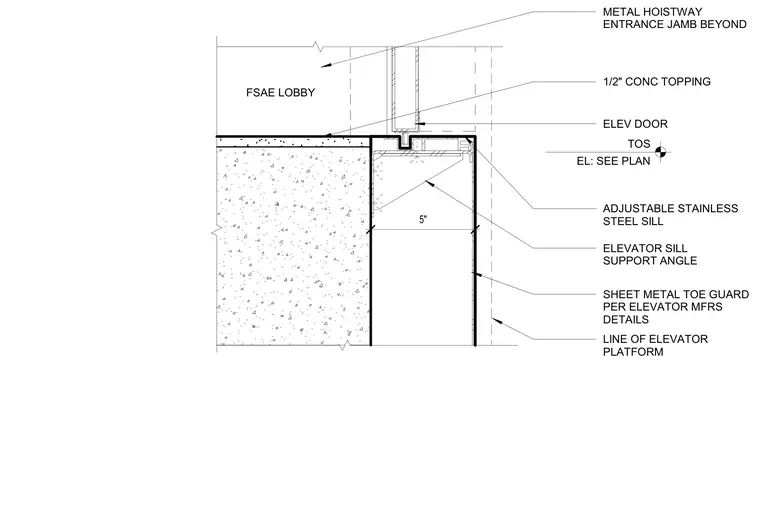
An adjustable stainless steel sill sits above an elevator sill support angle anchored at the edge of the concrete floor slab. A half-inch concrete topping finishes the lobby floor abutting the elevator door threshold. A sheet metal toe guard extends downward along the line of the elevator platform per the manufacturer details, located behind the metal hoistway entrance jamb.
5" LINE OF ELEVATOR PLATFORM SHEET METAL TOE GUARD PER ELEVATOR MFRS DETAILS ELEVATOR SILL SUPPORT ANGLE METAL HOISTWAY ENTRANCE JAMB BEYOND TOS EL: SEE PLAN ADJUSTABLE STAINLESS STEEL SILL 1/2" CONC TOPPING ELEV DOOR FSAE LOBBY
Members view this detail in full resolution, download the CAD files (SVG, PDF), and can adapt it in the built-in CAD editor — export DXF, DWG, or PDF.
Start membership