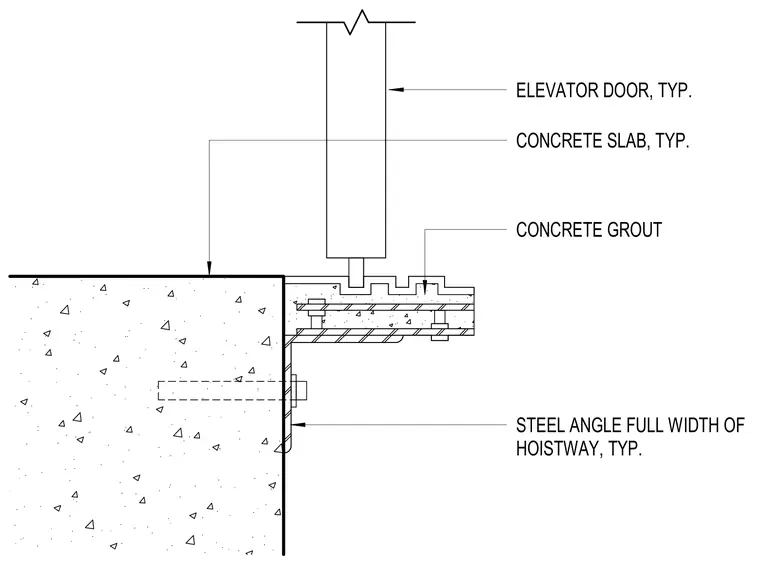
An elevator door assembly is set above a typical concrete slab with a concrete grout fill. A steel angle spans the full width of the hoistway and is secured to the face of the concrete slab with anchor bolts. The elevator sill rests directly over the steel angle and grout assembly.
CONCRETE SLAB, TYP. CONCRETE GROUT STEEL ANGLE FULL WIDTH OF HOISTWAY, TYP. ELEVATOR DOOR, TYP.
Members view this detail in full resolution, download the CAD files (SVG, PDF), and can adapt it in the built-in CAD editor — export DXF, DWG, or PDF.
Start membership