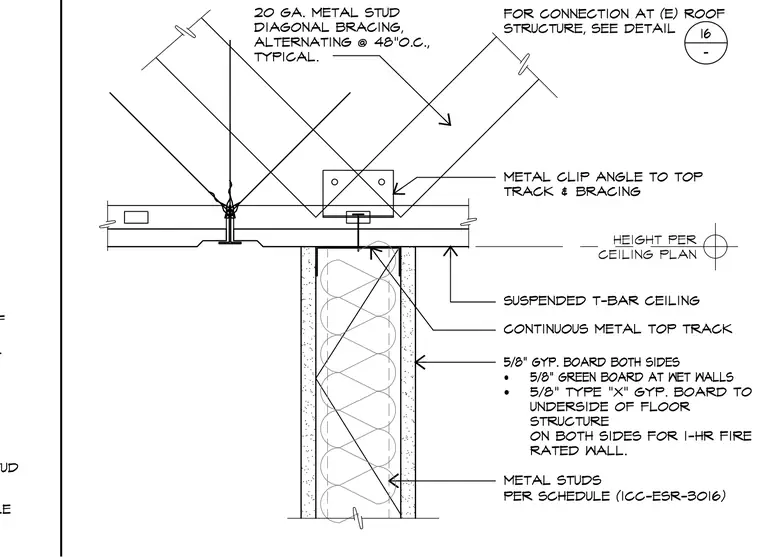
A continuous metal top track caps a metal stud wall framed with studs per schedule and finished with five-eighths inch gypsum board on both sides, with green board at wet walls and type X gypsum board to the underside of the floor structure for a one-hour fire rating. Twenty gauge metal stud diagonal bracing alternates at forty-eight inches on center and connects to the top track via a metal clip angle. A suspended T-bar ceiling is installed below the structure at a height per the ceiling plan. Connections at the existing roof structure reference detail sixteen.
Members view this detail in full resolution, download the CAD files (SVG, PDF), and can adapt it in the built-in CAD editor — export DXF, DWG, or PDF.
Start membership