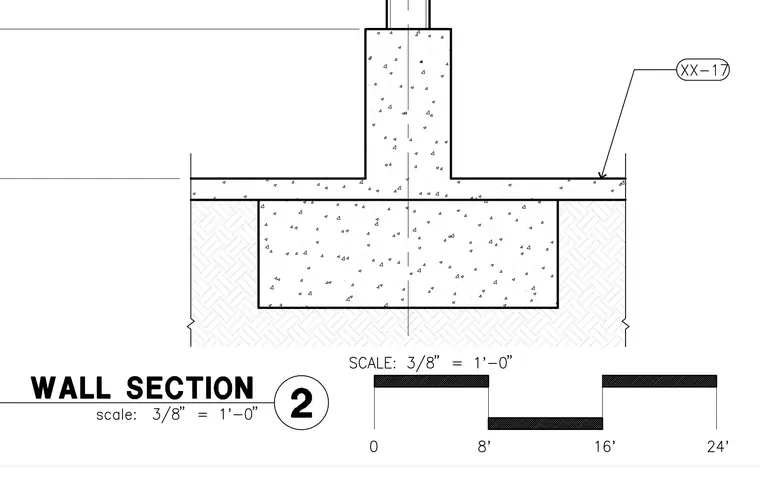
A reinforced concrete stem wall bears upon a continuous concrete spread footing set into compacted subgrade. A concrete slab on grade abuts the stem wall. A vertical structural member extends upward from the center of the stem wall. A detail reference bubble points to the slab on grade assembly.
Members view this detail in full resolution, download the CAD files (SVG, PDF), and can adapt it in the built-in CAD editor — export DXF, DWG, or PDF.
Start membership